 Concept 01Top / Drone View
Contemporary
Modern Kerb Appeal
Clipped hedge bands, a single feature tree and wide paver entry path that squares up a modern facade.
- Paver entry path
- Low box hedging
- Feature tree
- Uplighting
Typical build range: $8k – $16k
Home & Garden · Landscape Visualisation
360 Designed Landscaping Concepts for you to Dream and Build which version suits your Backyard and Front yard Design Ideas. Building a New House or Renovating and Existing Property, these 3D Visuals will Inspire you and give Direction to your Landscape, Entertaining and Garden
Featured cinematic concepts
Choose from Top Aerial View, Rear Backyard View, Forward Front Yard View, on the Ground, Street View and Landscape Views — Switch Viewpoint on any Design Below.
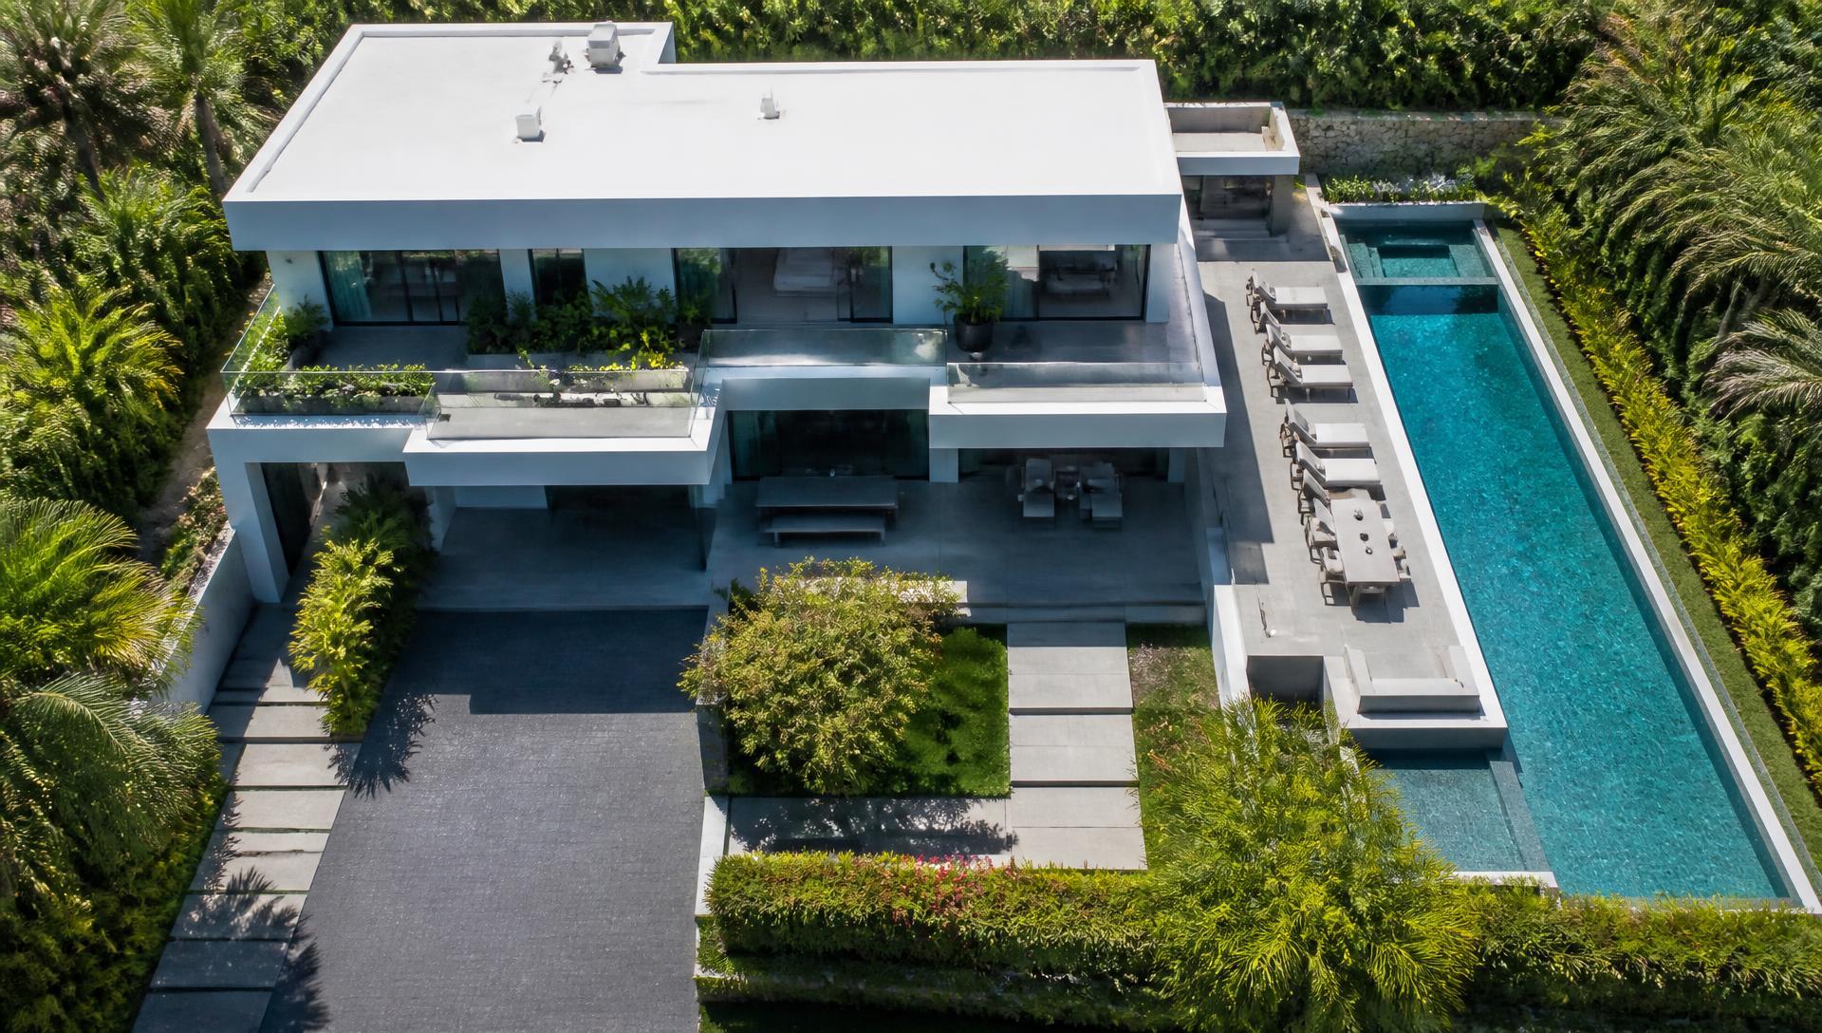
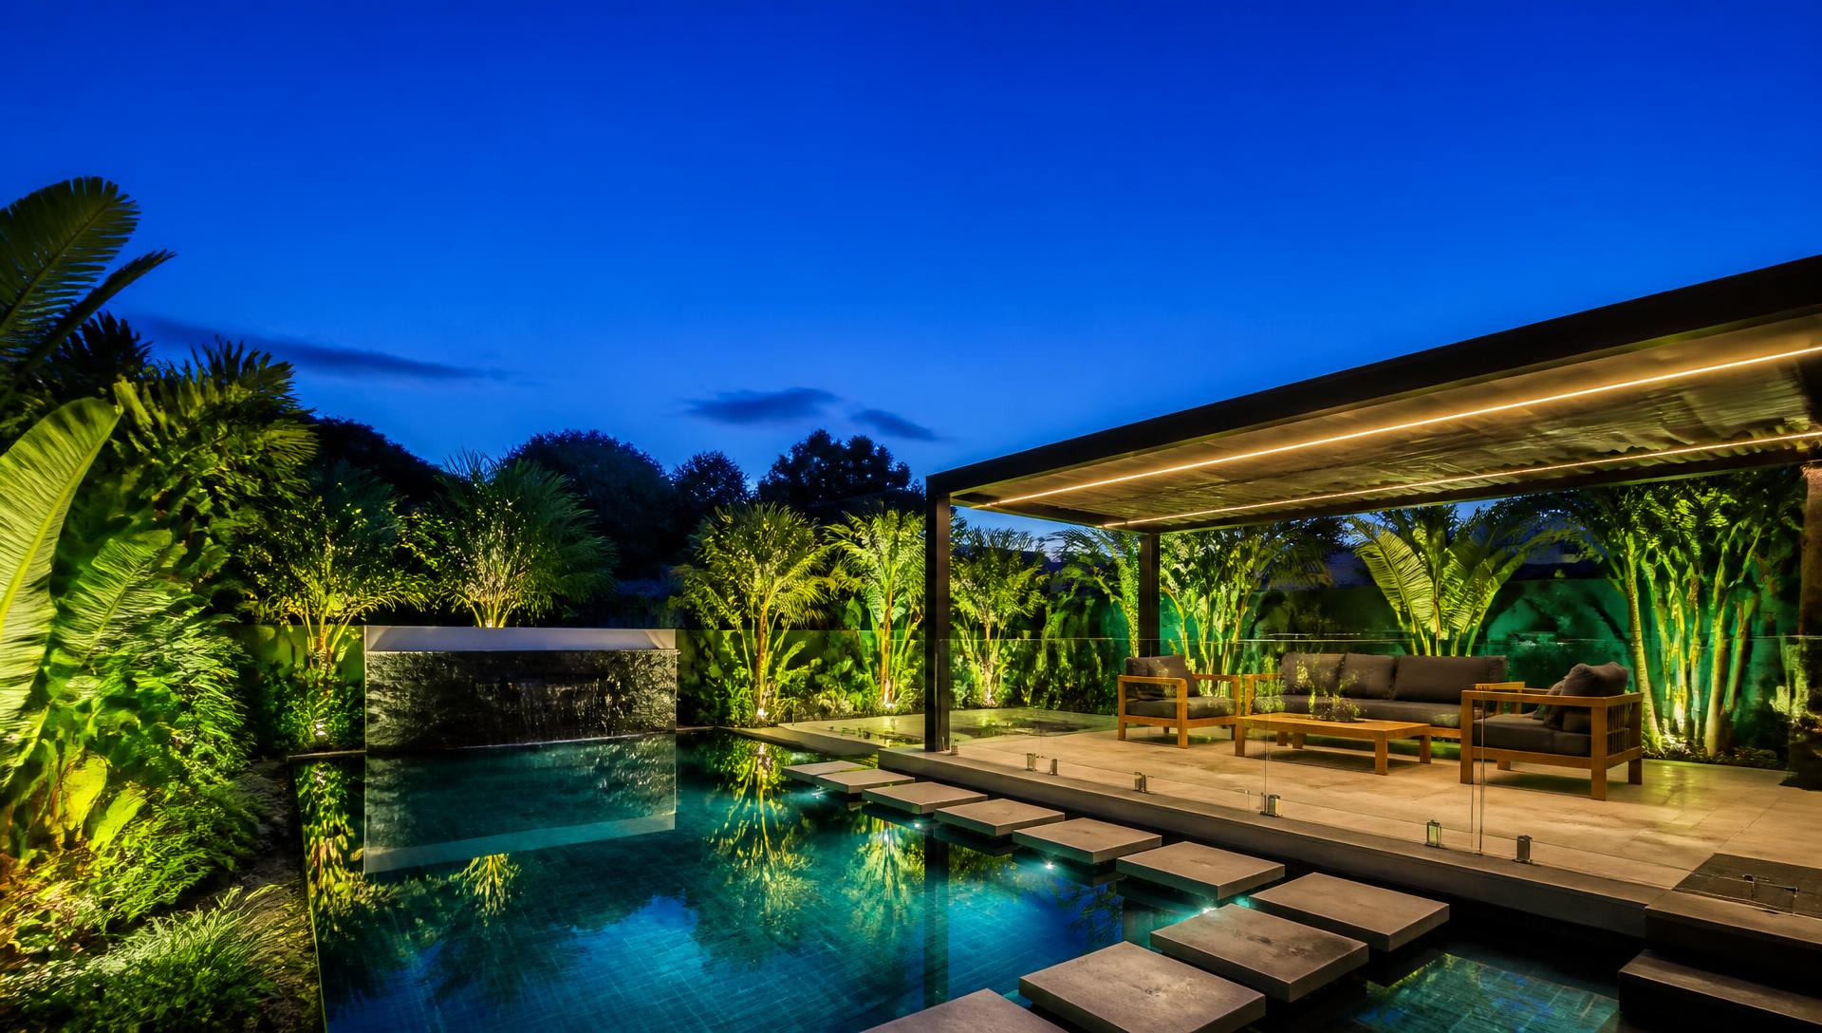
Futuristic resort
A two storey white flat-roof home wrapped by an infinity edge pool, floating stone terrace and layered tropical planting. Click the view buttons to walk this same property from the drone plan to every boundary.
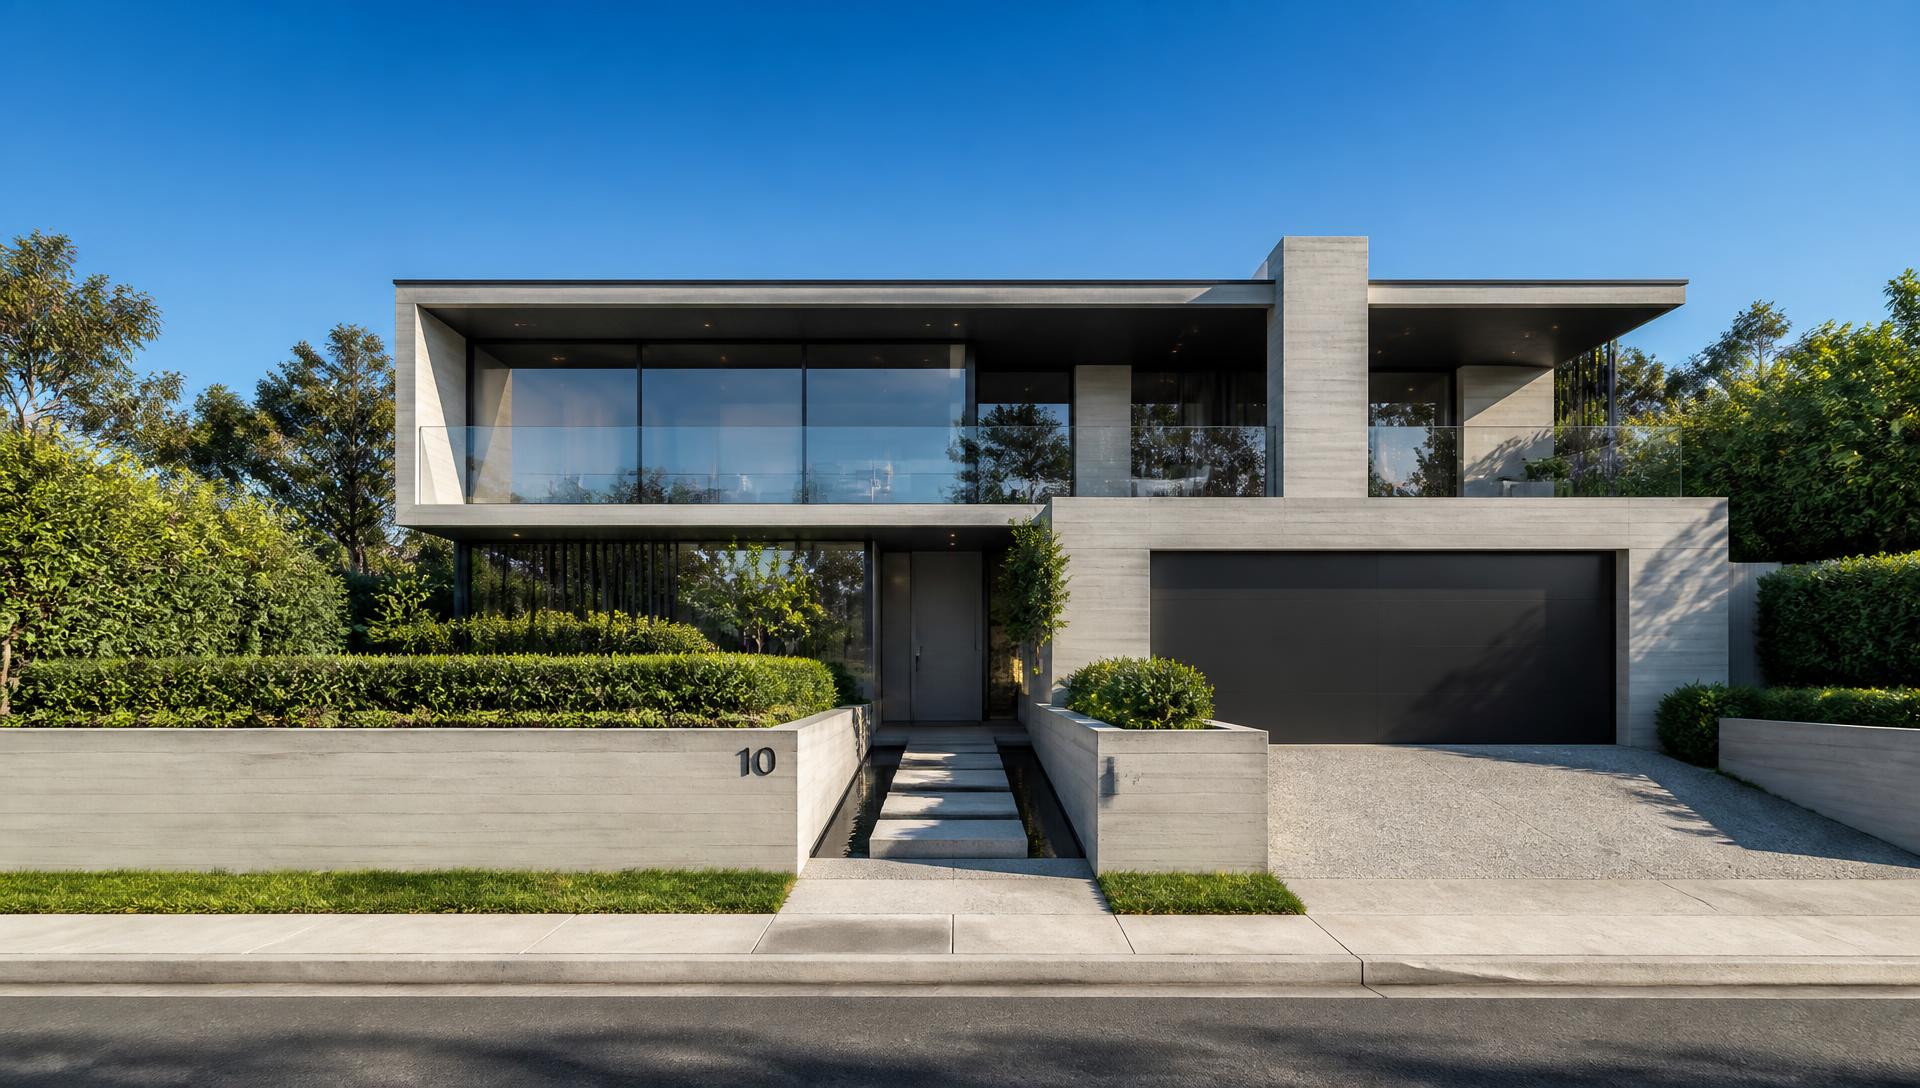
Architectural
Two storey glass, stone and board formed concrete frontage with a water blade court and structured planting. Every view reveals another layer of the same entry sequence.
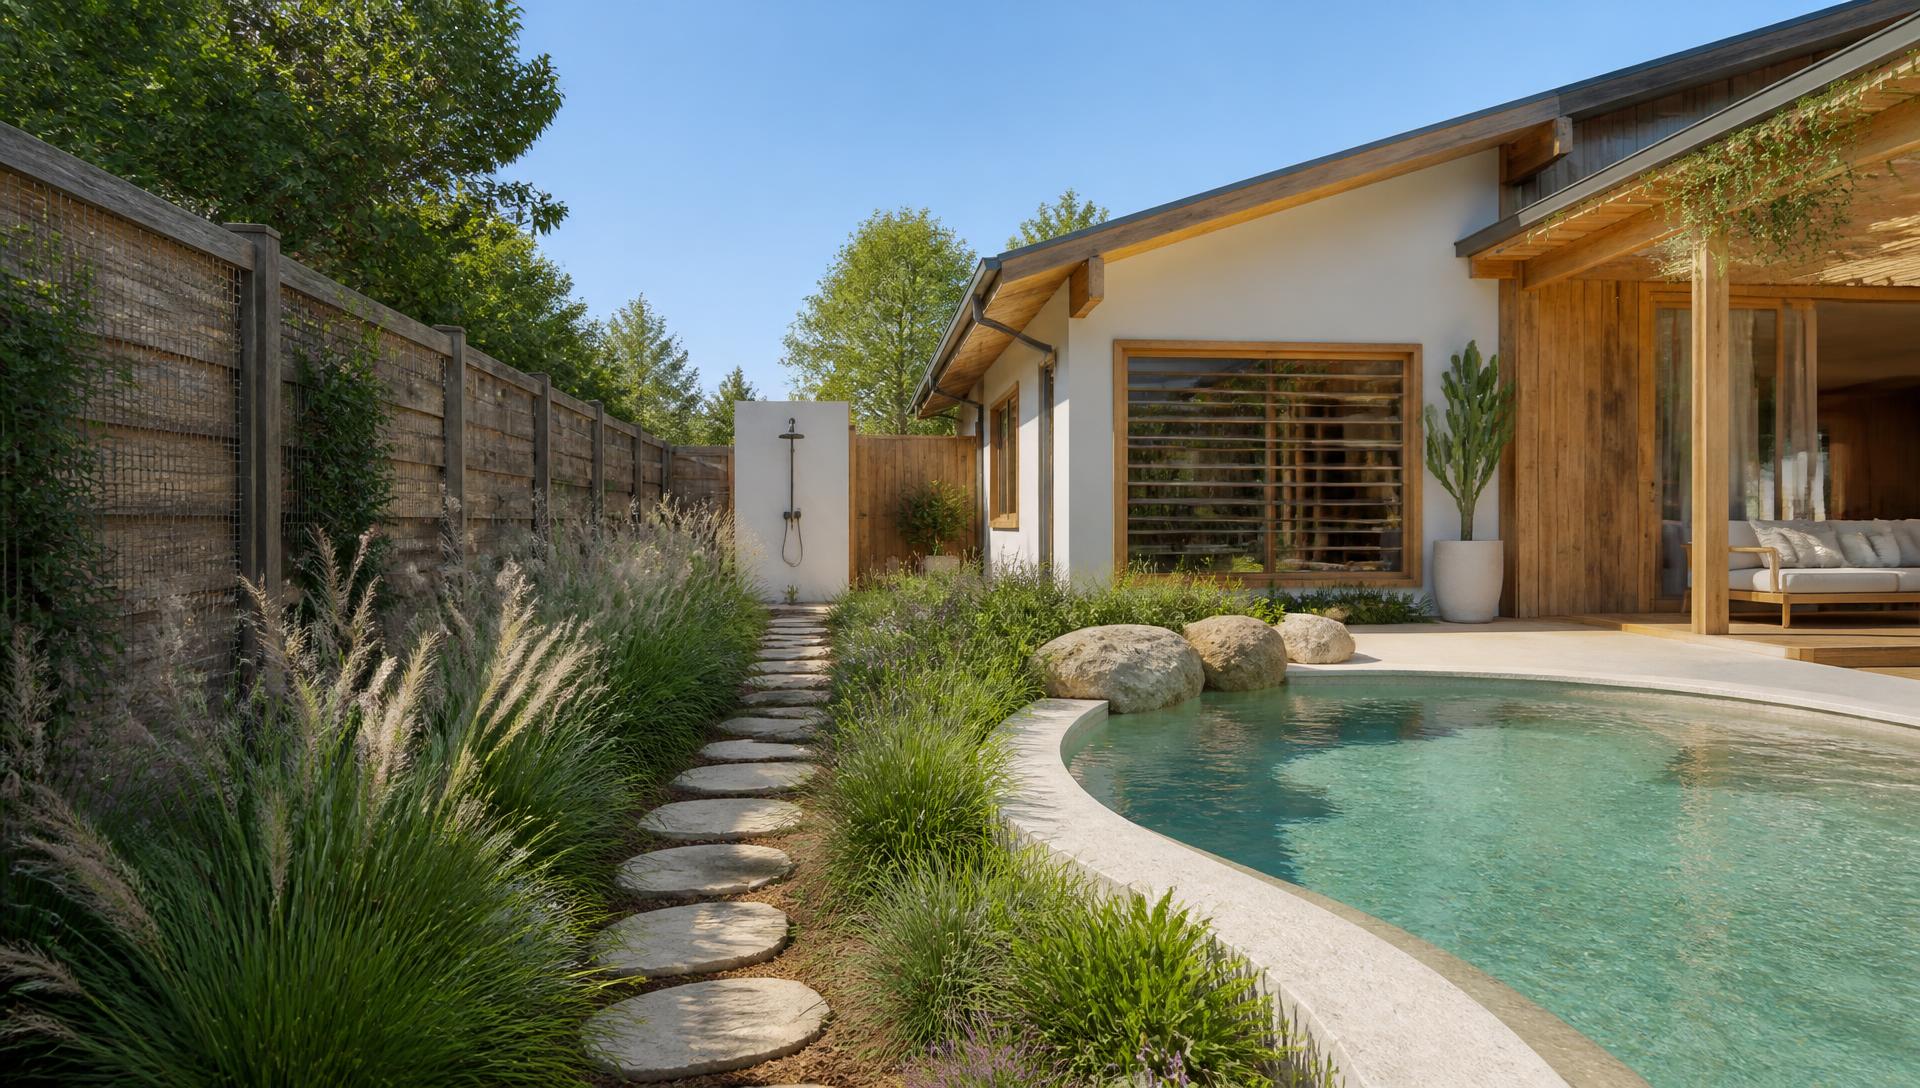
Organic contemporary
A curved lagoon pool hugging the shape of the yard, timber pergola dining and a soft meadow garden around a warm timber and render home. Switch views to see how the curves read from every angle.
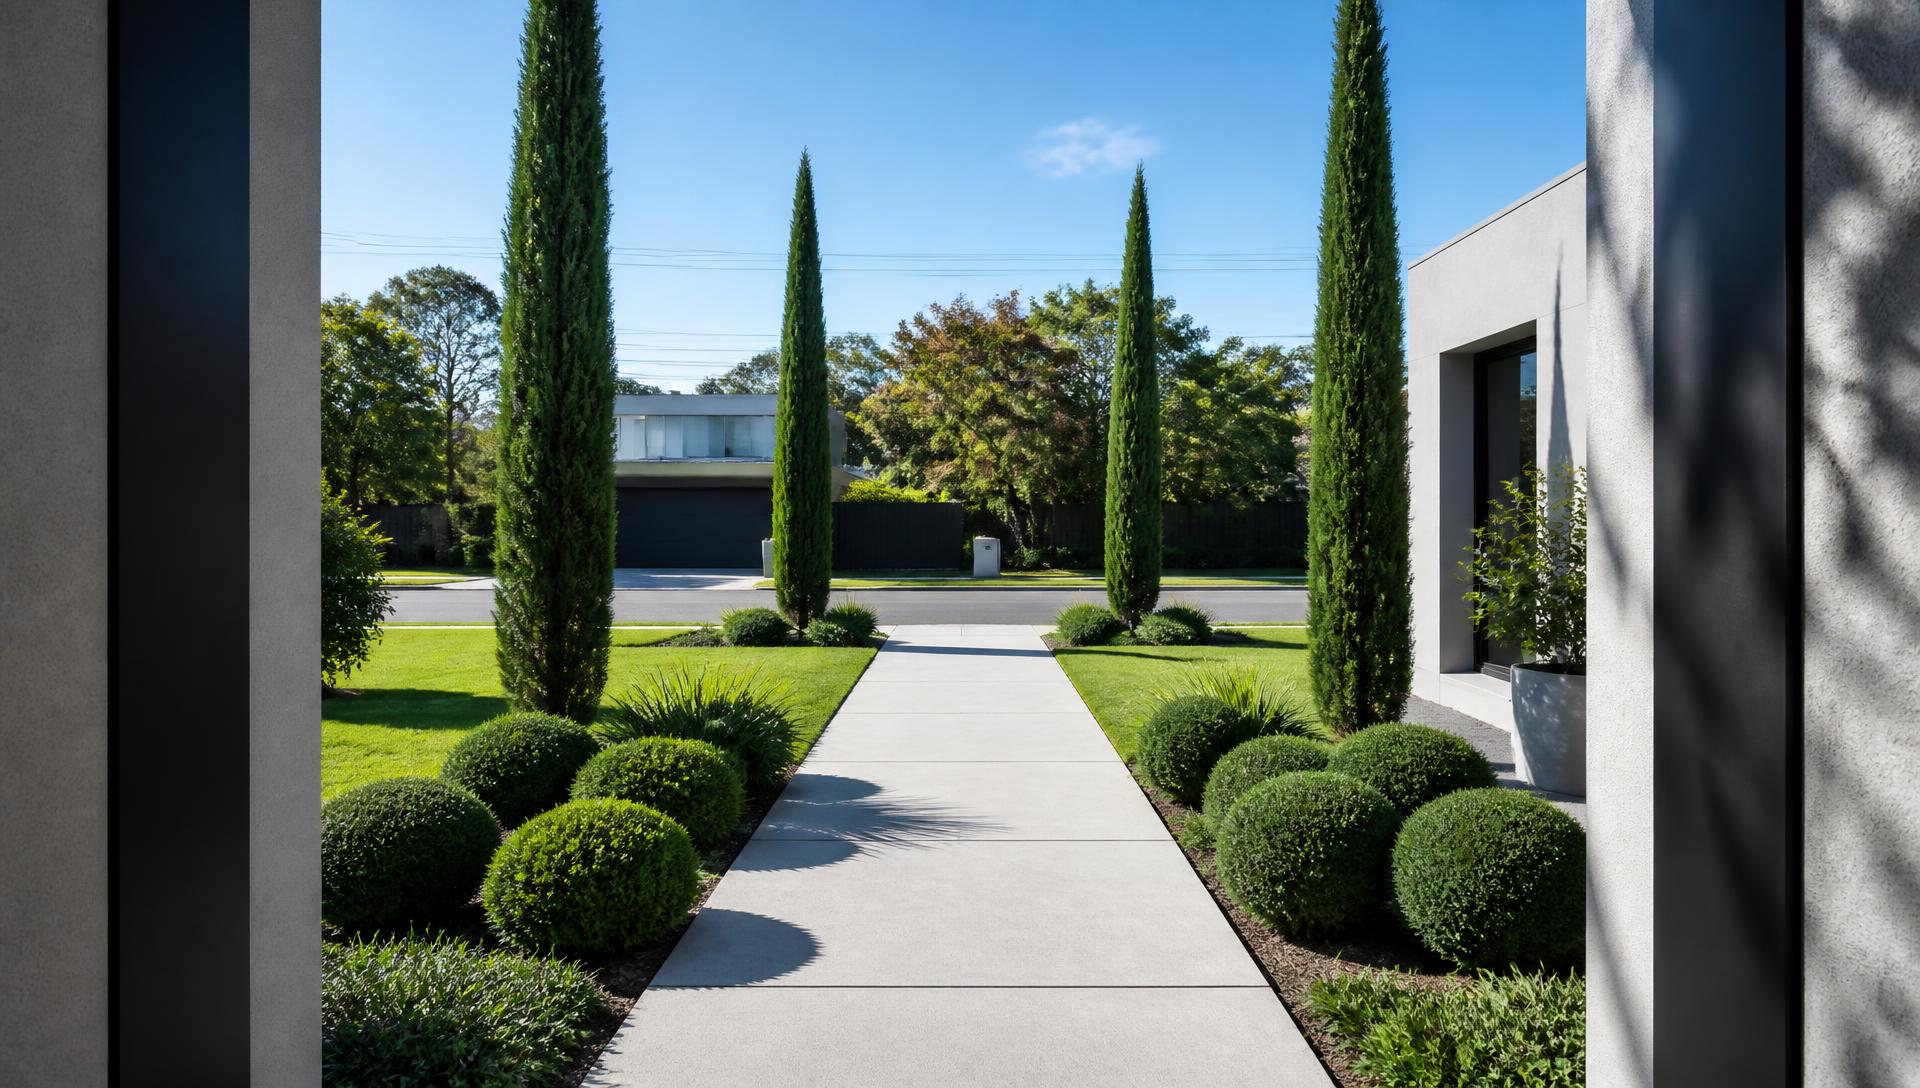
Modern minimal
Single storey pale render facade with a sculpted lawn band, monolithic entry path and clipped cypress rhythm. Five viewpoints of the one home: kerb, approach and both side boundaries.
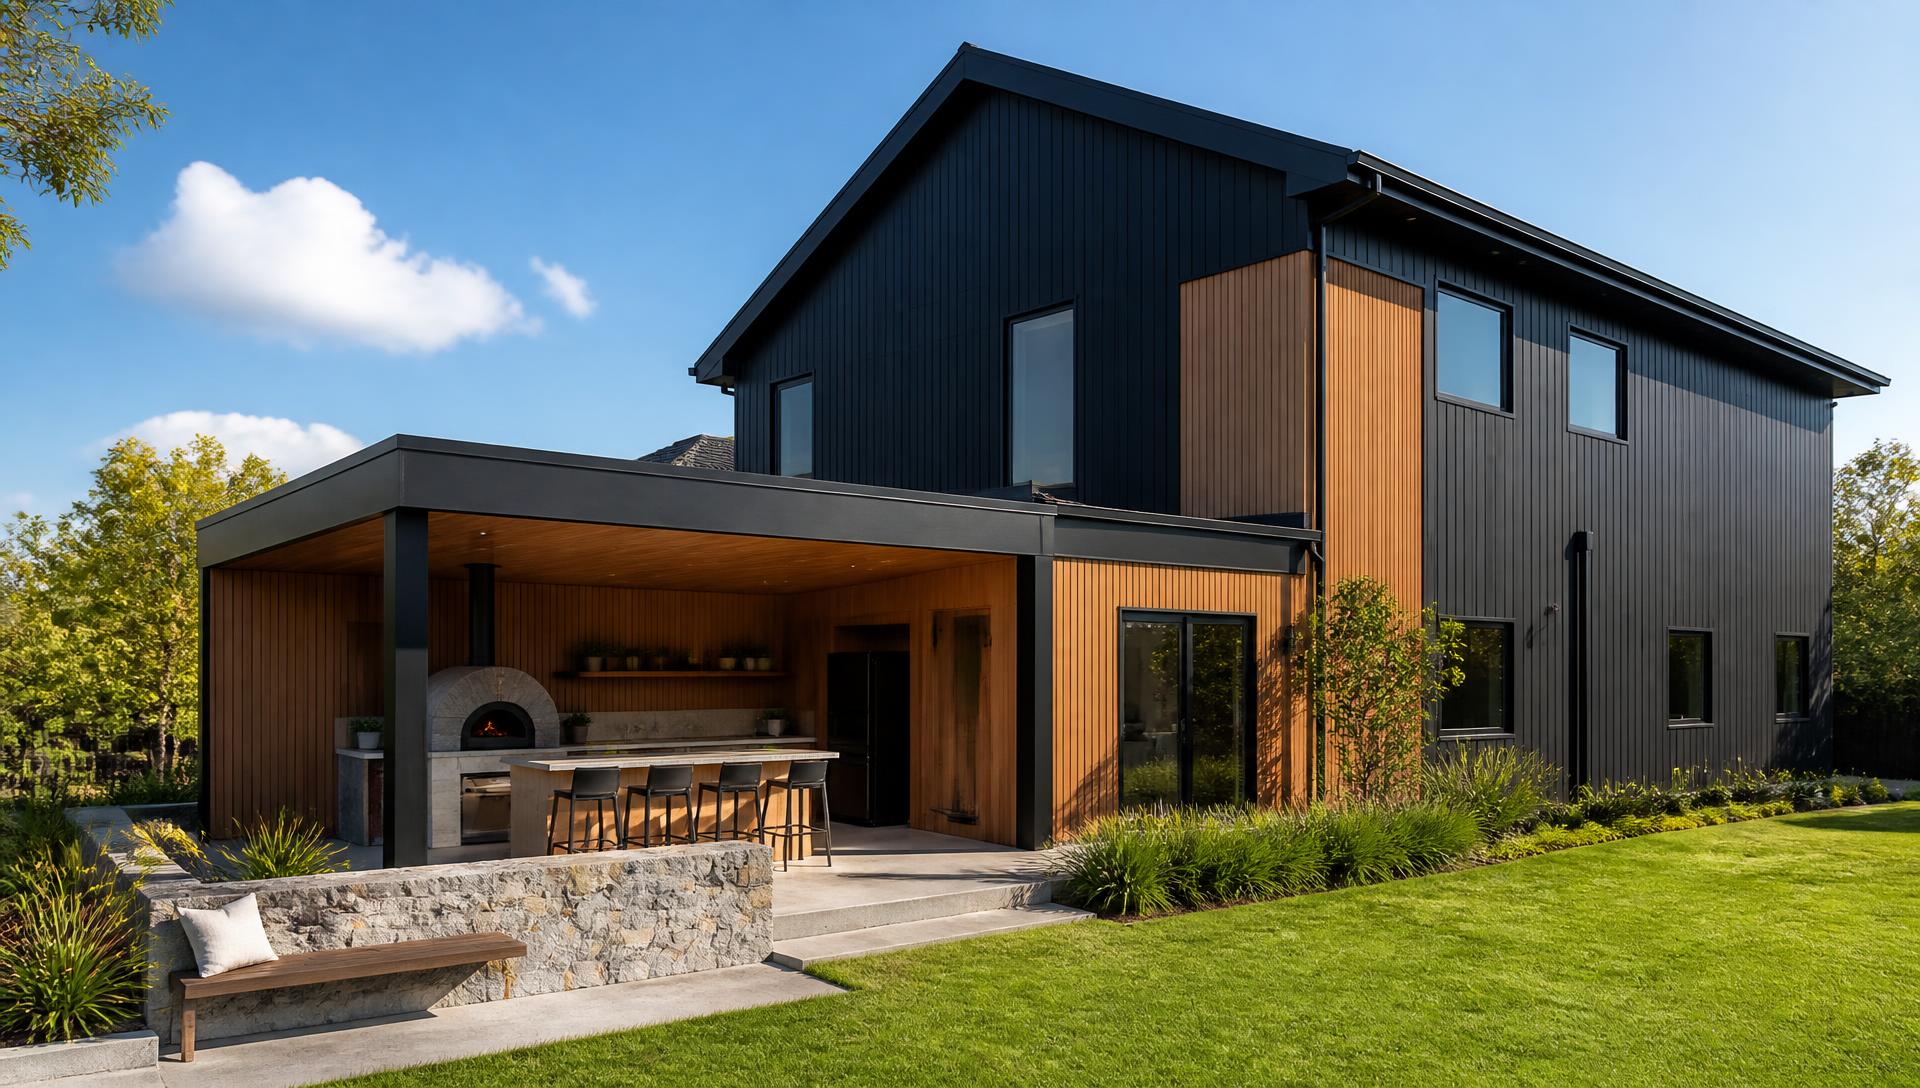
Green futurism
A charcoal and timber two storey home with a pavilion outdoor kitchen, wood fired oven and raised vegetable beds beside a wide lawn built for the dog. Five viewpoints of the one property.
Top / Drone View
View from Above "Satellite style" Birds-eye Plan of Whole Design
Forward Looking
Standing at the boundary looking toward the house from Street View
Rear Backyard Look
Standing at the Rear of House looking back out to See and Feel.
Left Side Property View
Left Hand View from Boundary, screening and Left Side beds.
Right Side Property View
Right Hand View from Boundary, feature planting and lighting.
Front yard highlights
Tap the view buttons on any concept to move between the drone top view and the four ground level views.
Concept 01Top / Drone ViewContemporary
Clipped hedge bands, a single feature tree and wide paver entry path that squares up a modern facade.
Typical build range: $8k – $16k
 Concept 02Top / Drone View
Cottage
Soft flowering borders spilling over a picket edge, a curved path and a rose arch at the gate.
Typical build range: $6k – $12k
 Concept 03Top / Drone View
Low water
Succulents, feature boulders and decorative gravel that stay sharp with almost no irrigation.
Typical build range: $7k – $14k
 Concept 04Top / Drone View
Coastal
Wind tolerant natives, timber sleeper steps and a driftwood-toned pebble bed.
Typical build range: $9k – $15k
 Concept 05Top / Drone View
Formal
Mirrored hedges, standard bay trees in pots and a stone-edged lawn panel.
Typical build range: $12k – $22k
 Concept 06Top / Drone View
Grand
A sweeping circular driveway wrapped around a raised planted island and specimen tree.
Typical build range: $25k – $60k
Backyard highlights
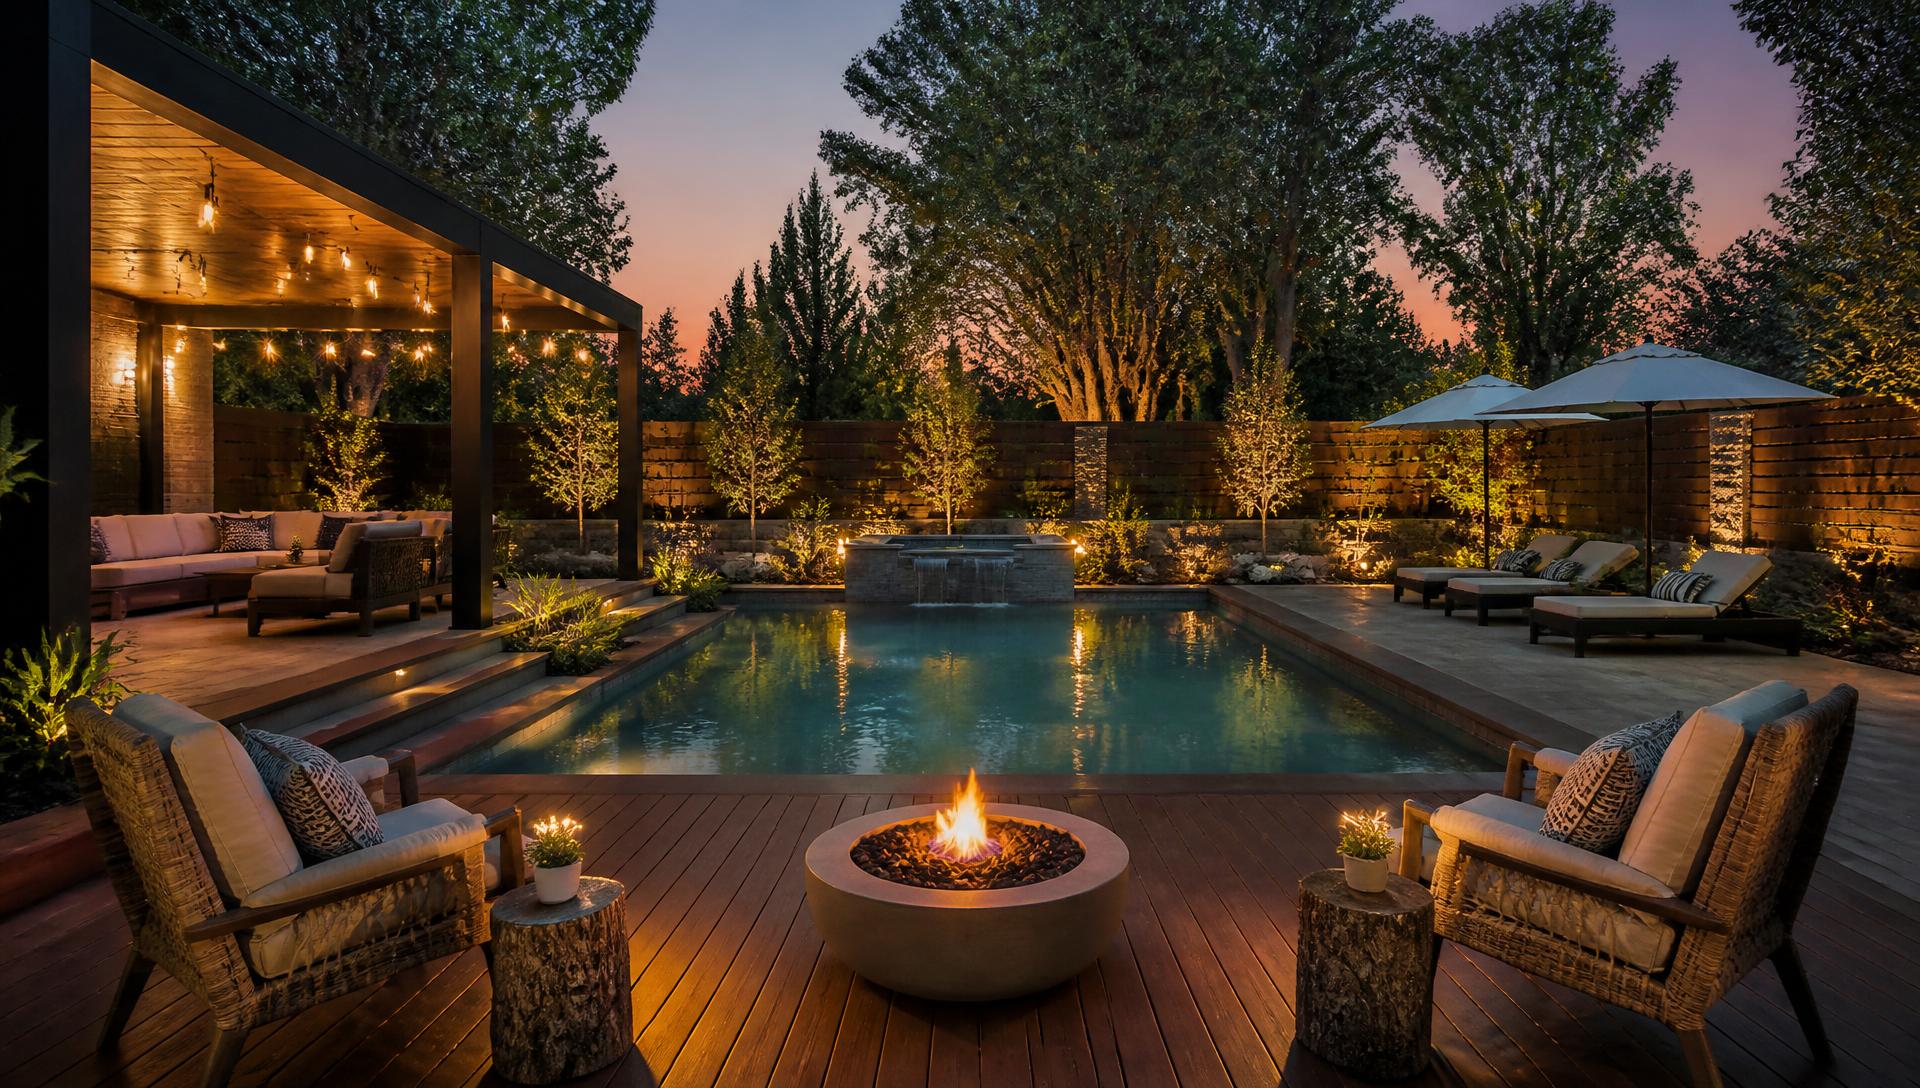 Concept 21Forward Looking
Resort
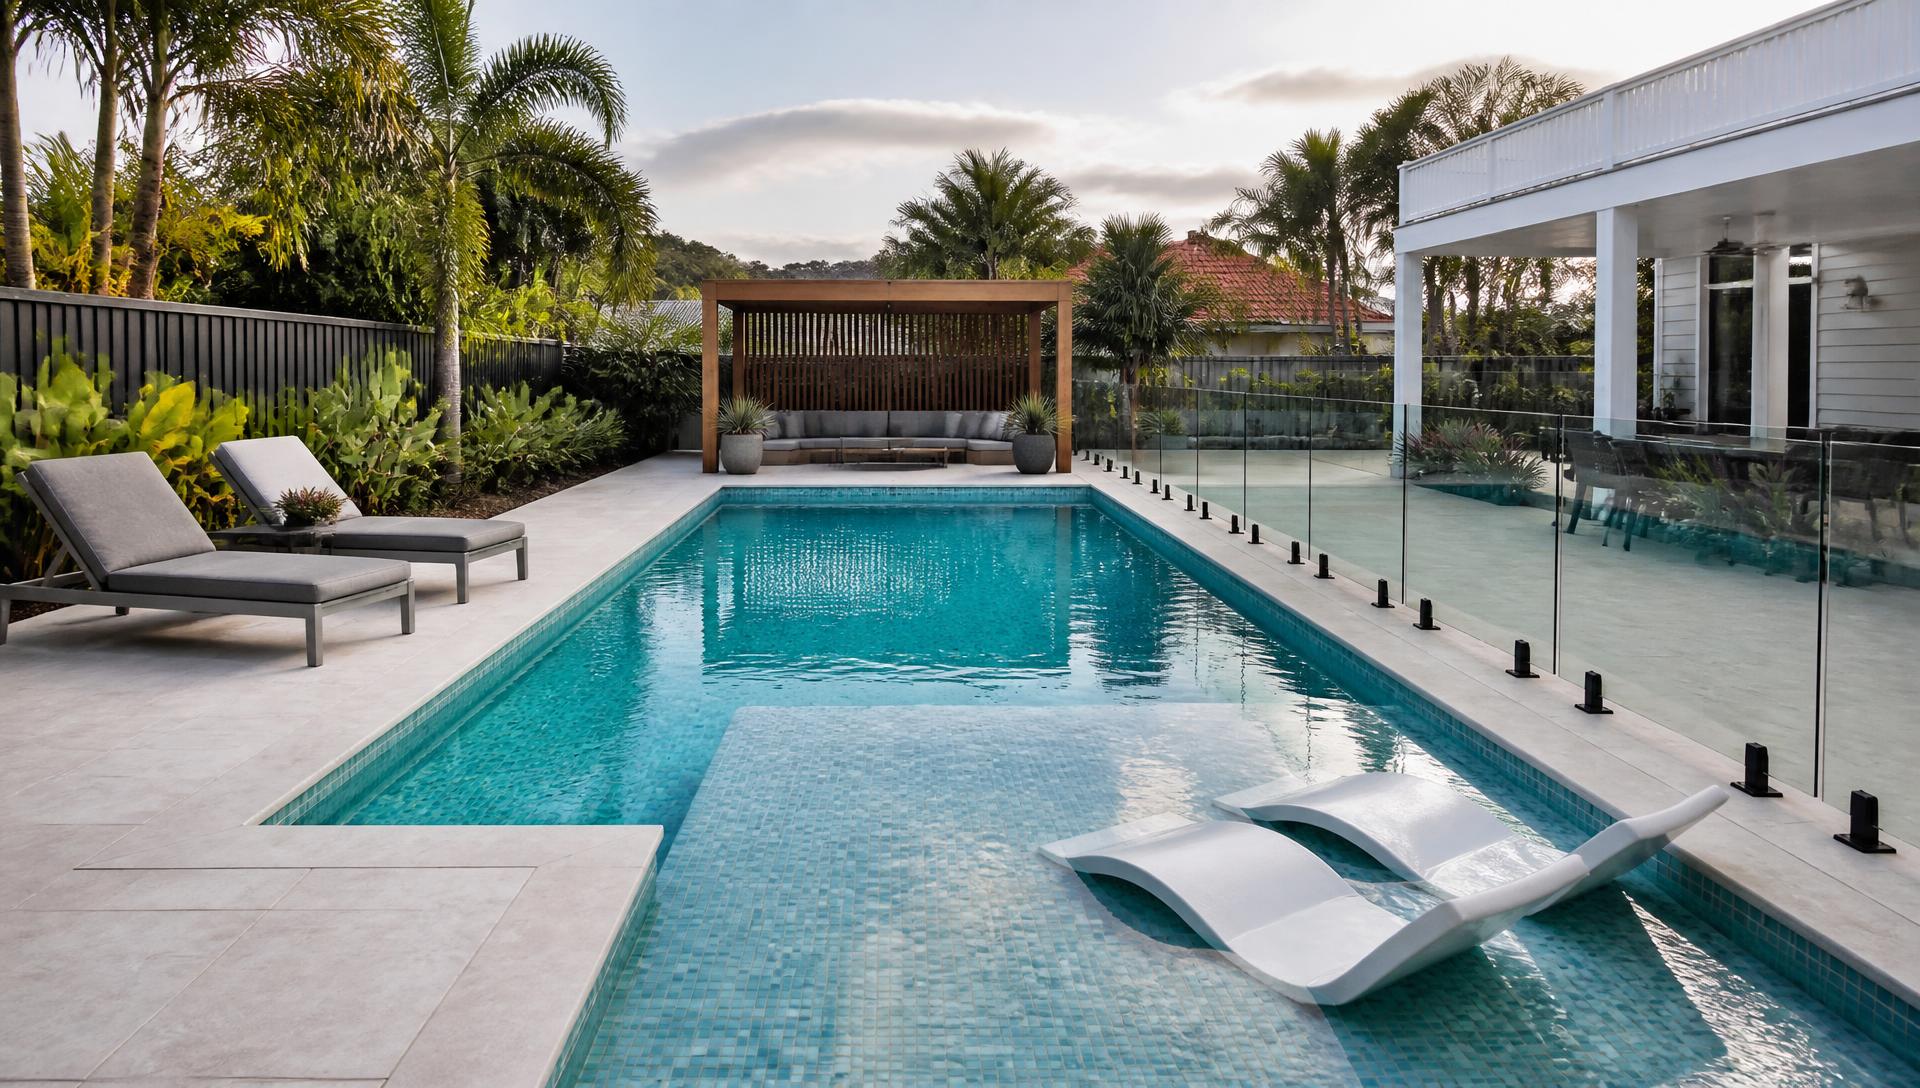
A tiled lap pool, sun ledge and cabana lounge that turns the yard into a holiday.
Typical build range: $70k – $150k
 Concept 22Forward Looking
Entertainer
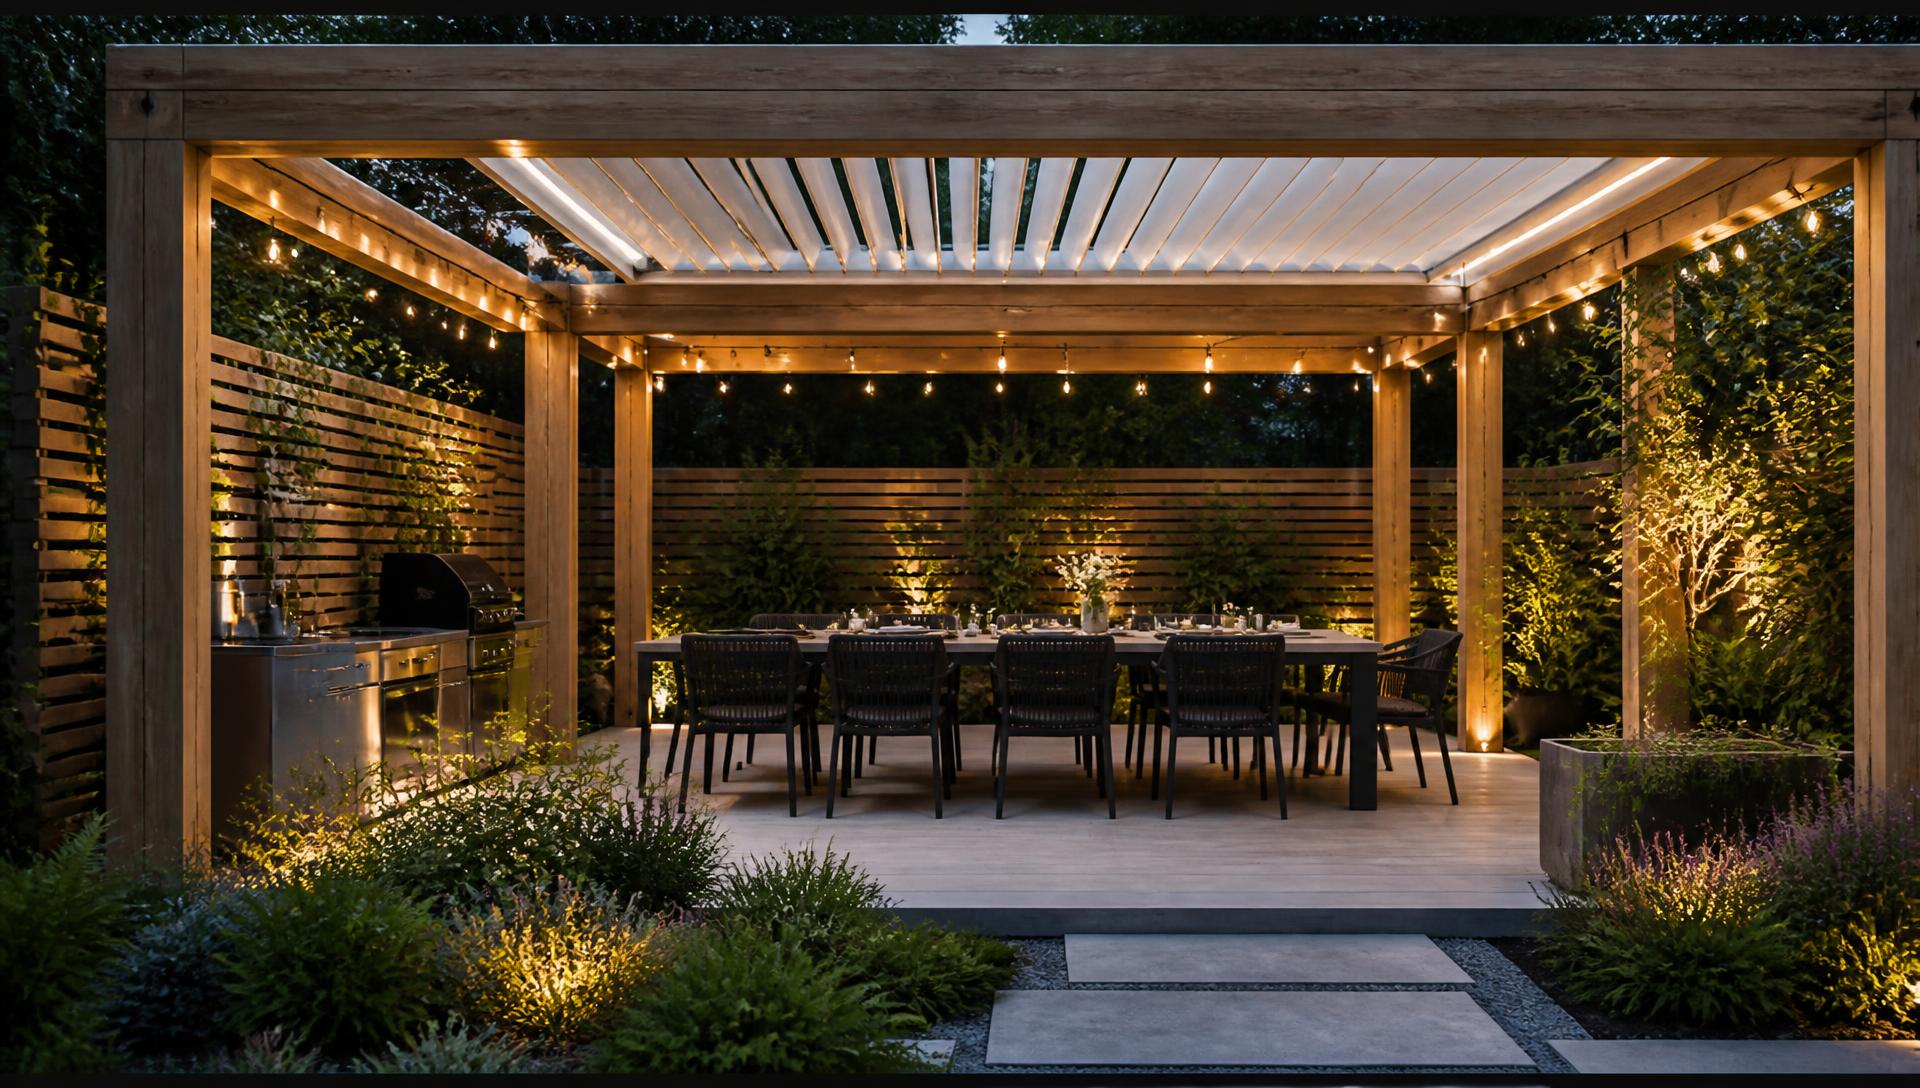
A louvred pergola over a ten seat table with an outdoor kitchen bench alongside.
Typical build range: $28k – $55k
 Concept 23Forward Looking
Entertainer
A built-in BBQ run, stone bench, bar seating and a herb wall within arm's reach.
Typical build range: $22k – $45k
 Concept 24Forward Looking
Cosy
A sunken stone firepit ringed with lounge seating and low level lighting.
Typical build range: $12k – $24k
 Concept 25Forward Looking
Classic
A shingle roofed gazebo set in lawn with a lounge suite and ceiling fan.
Typical build range: $25k – $48k
 Concept 26Forward Looking
Family
Tough turf, a shaded play zone, hidden storage and a mud-free path loop.
Typical build range: $15k – $30k
How to use this site
1
Start on the Top View page. Boundaries, sun, access and drainage decide the layout before any planting.
2
Landscape design sets levels, paving, walls and lighting. Pools and pergolas are placed at this stage, not later.
3
Garden design and outdoor furniture finish the yard. Layered planting and correctly sized furniture make the space feel resolved.
Where to start
Every part of a yard plan is covered: the hard structure, the planting, the furniture, the water and the shade. Start wherever your project is stuck.
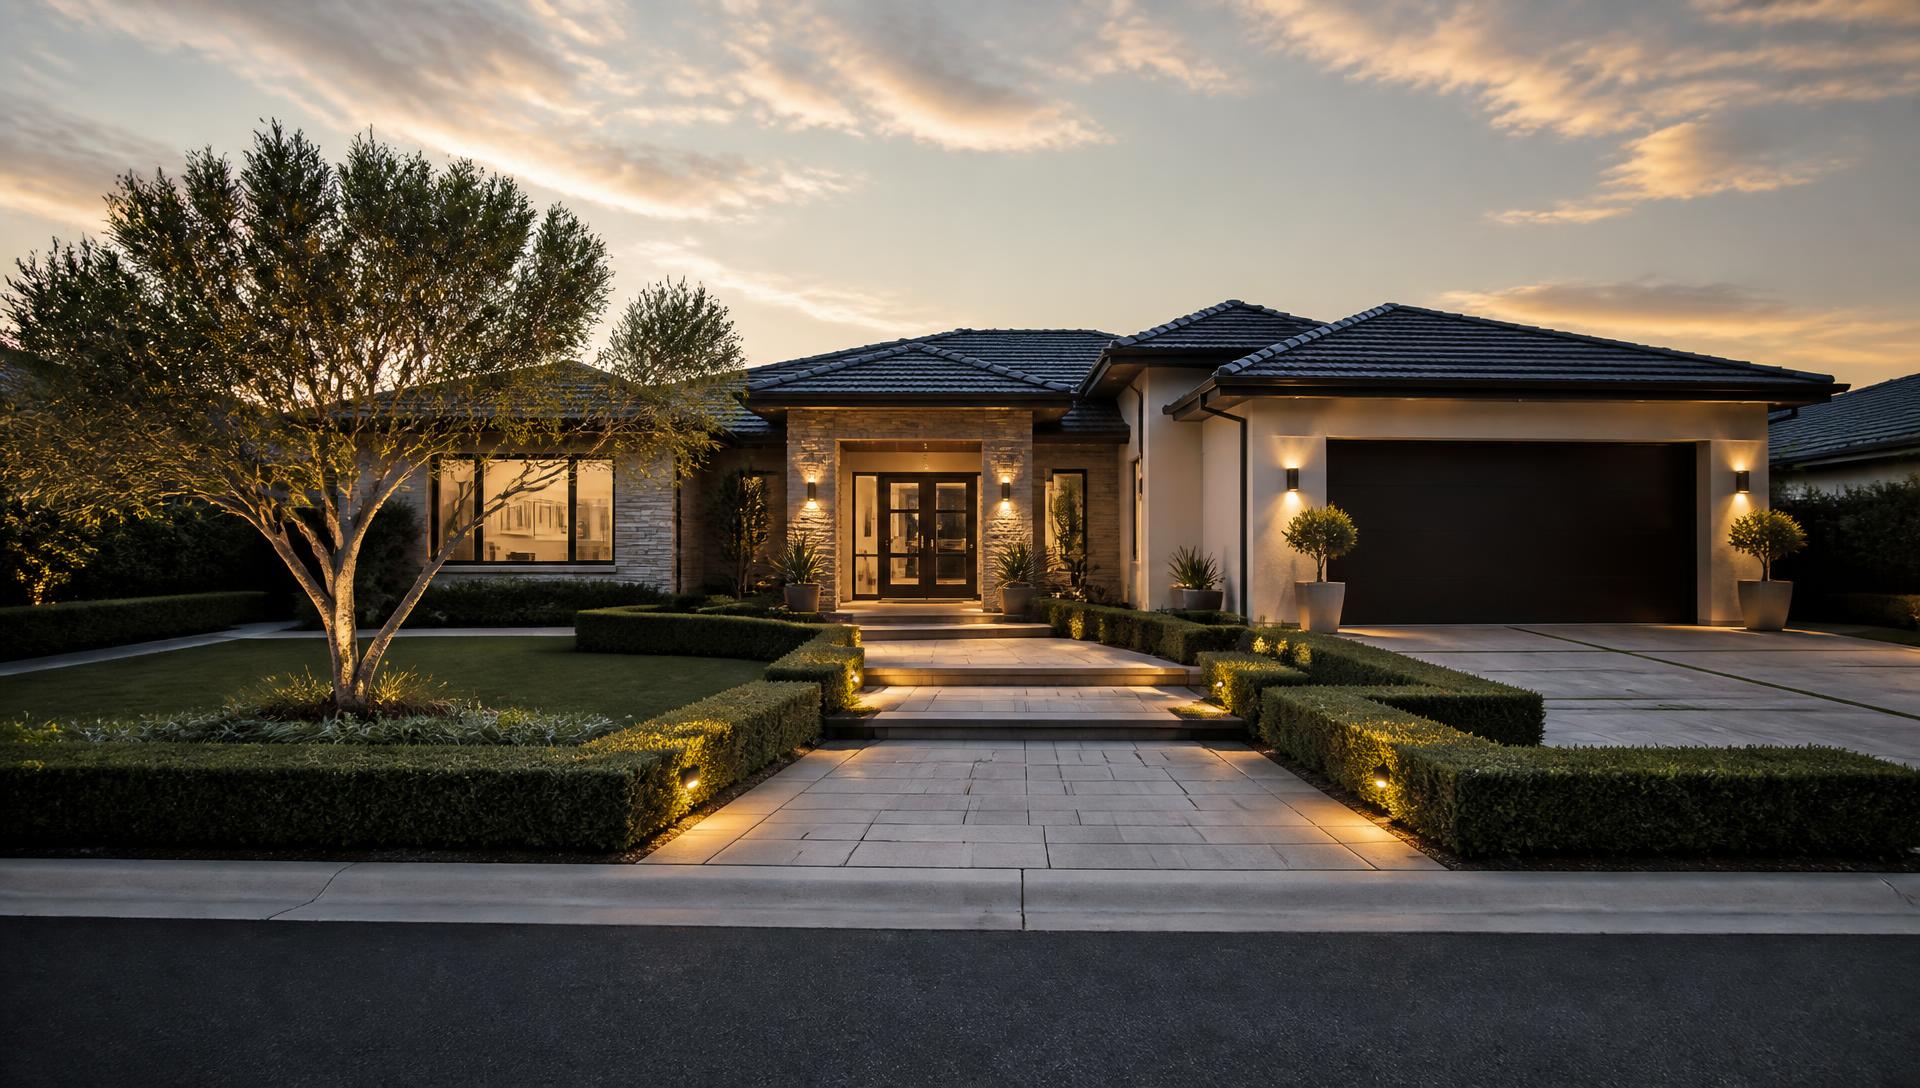
20 kerb appeal concepts from formal to xeriscape.
20 entertaining, family and resort style concepts.
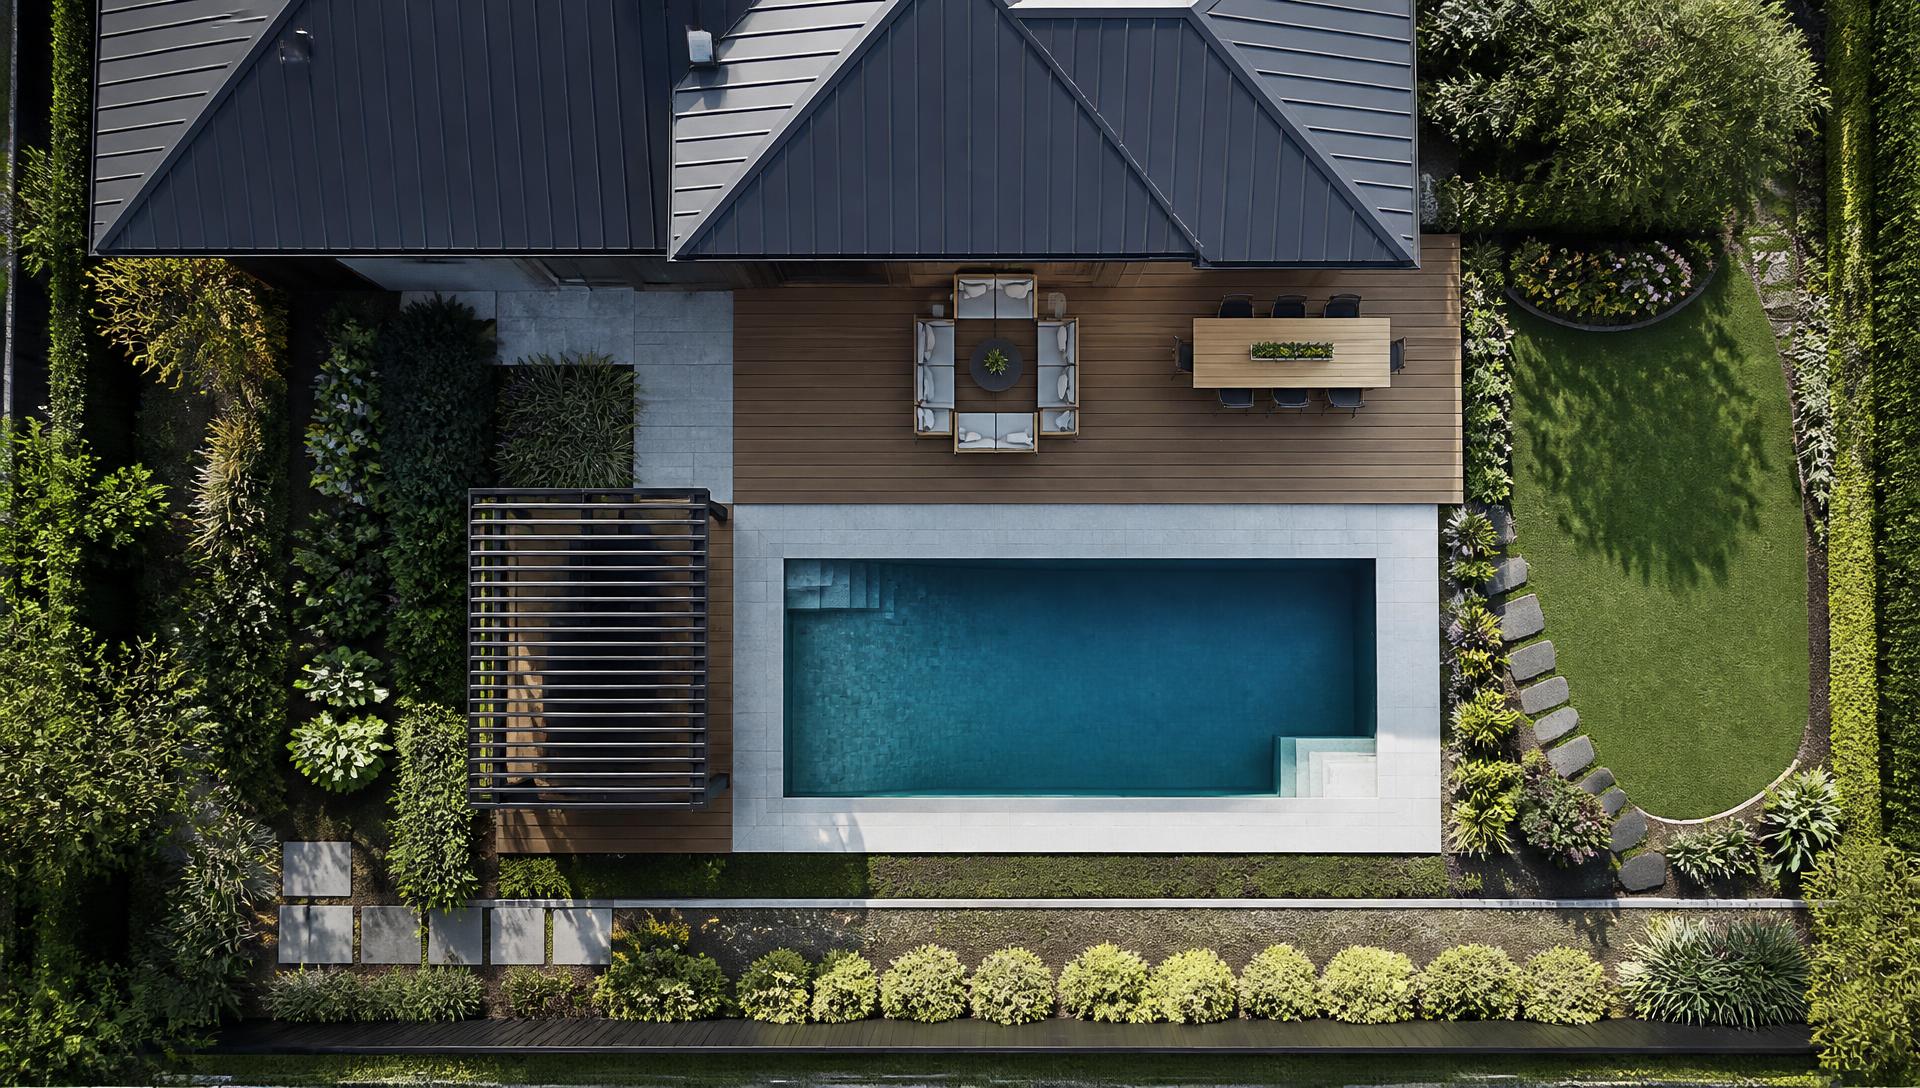
Read your whole yard as a drone plan.
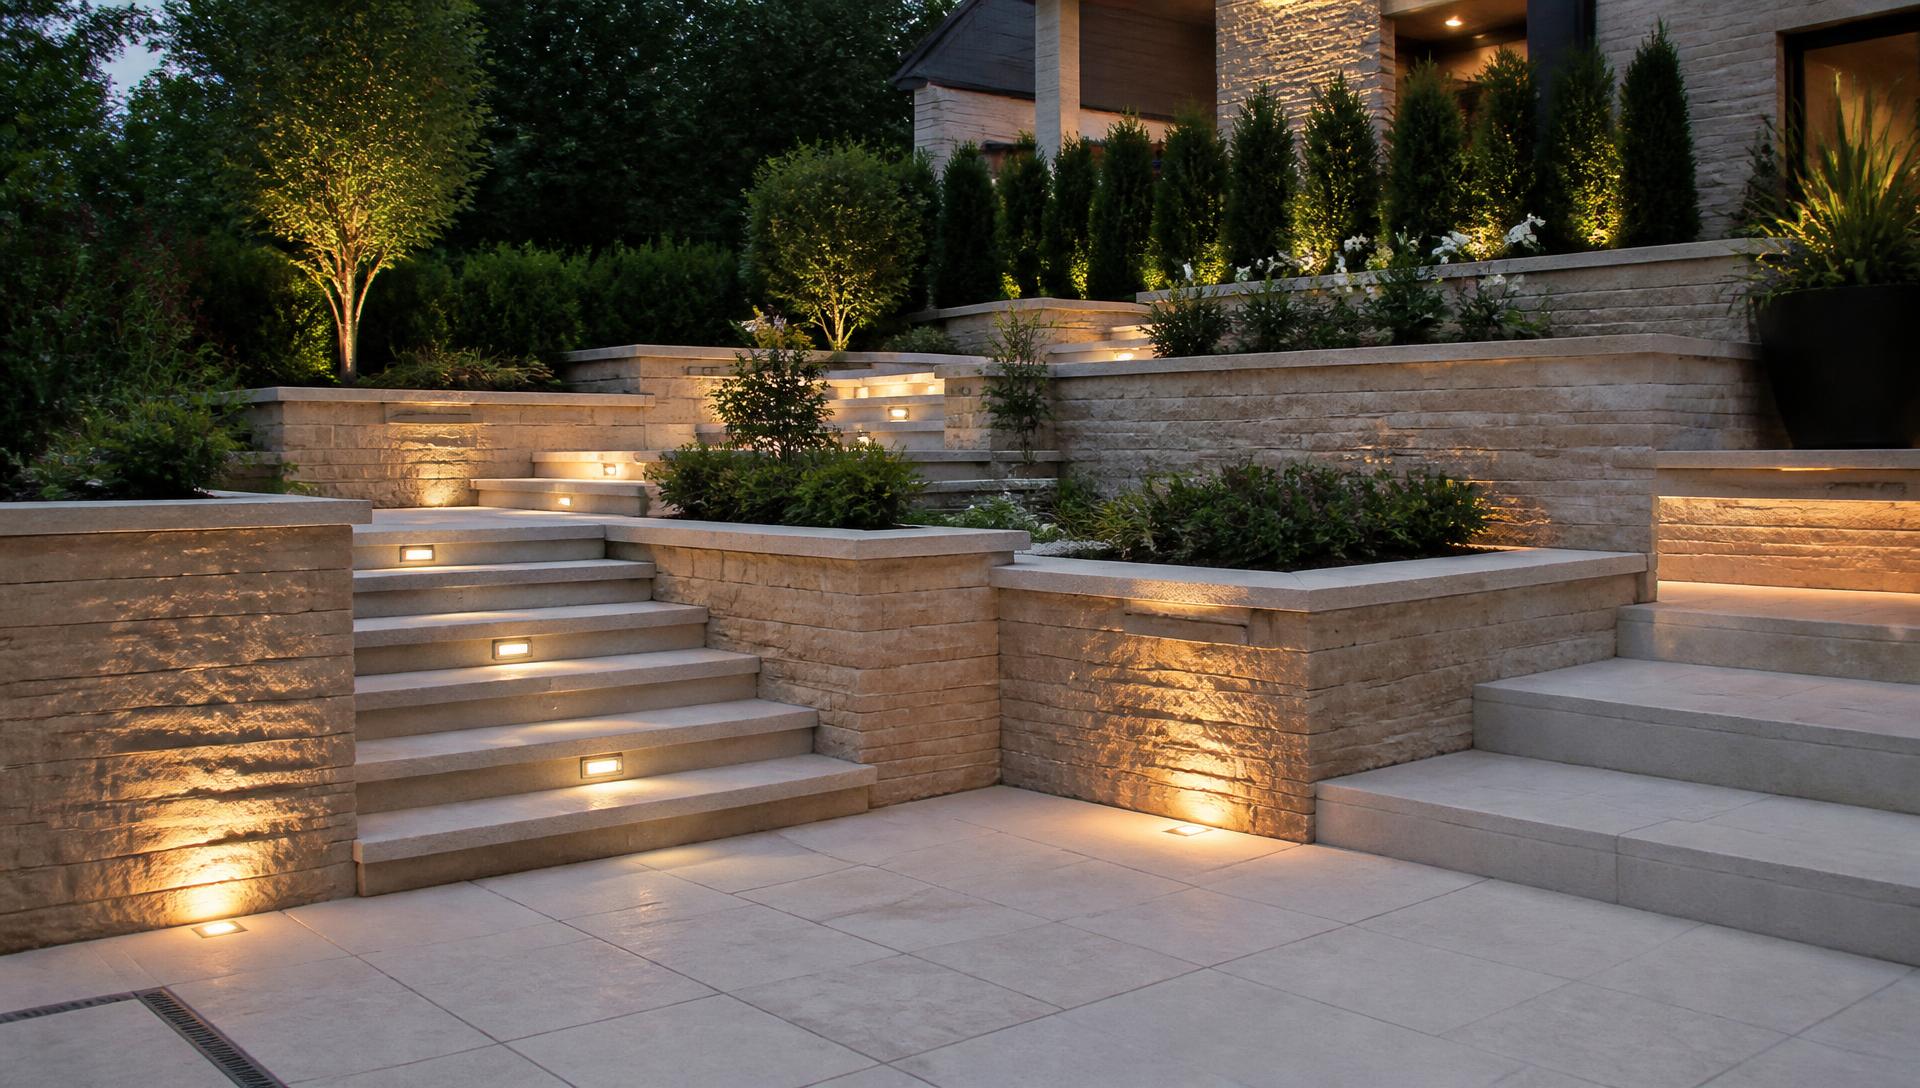
Levels, paving, walls, drainage and lighting.
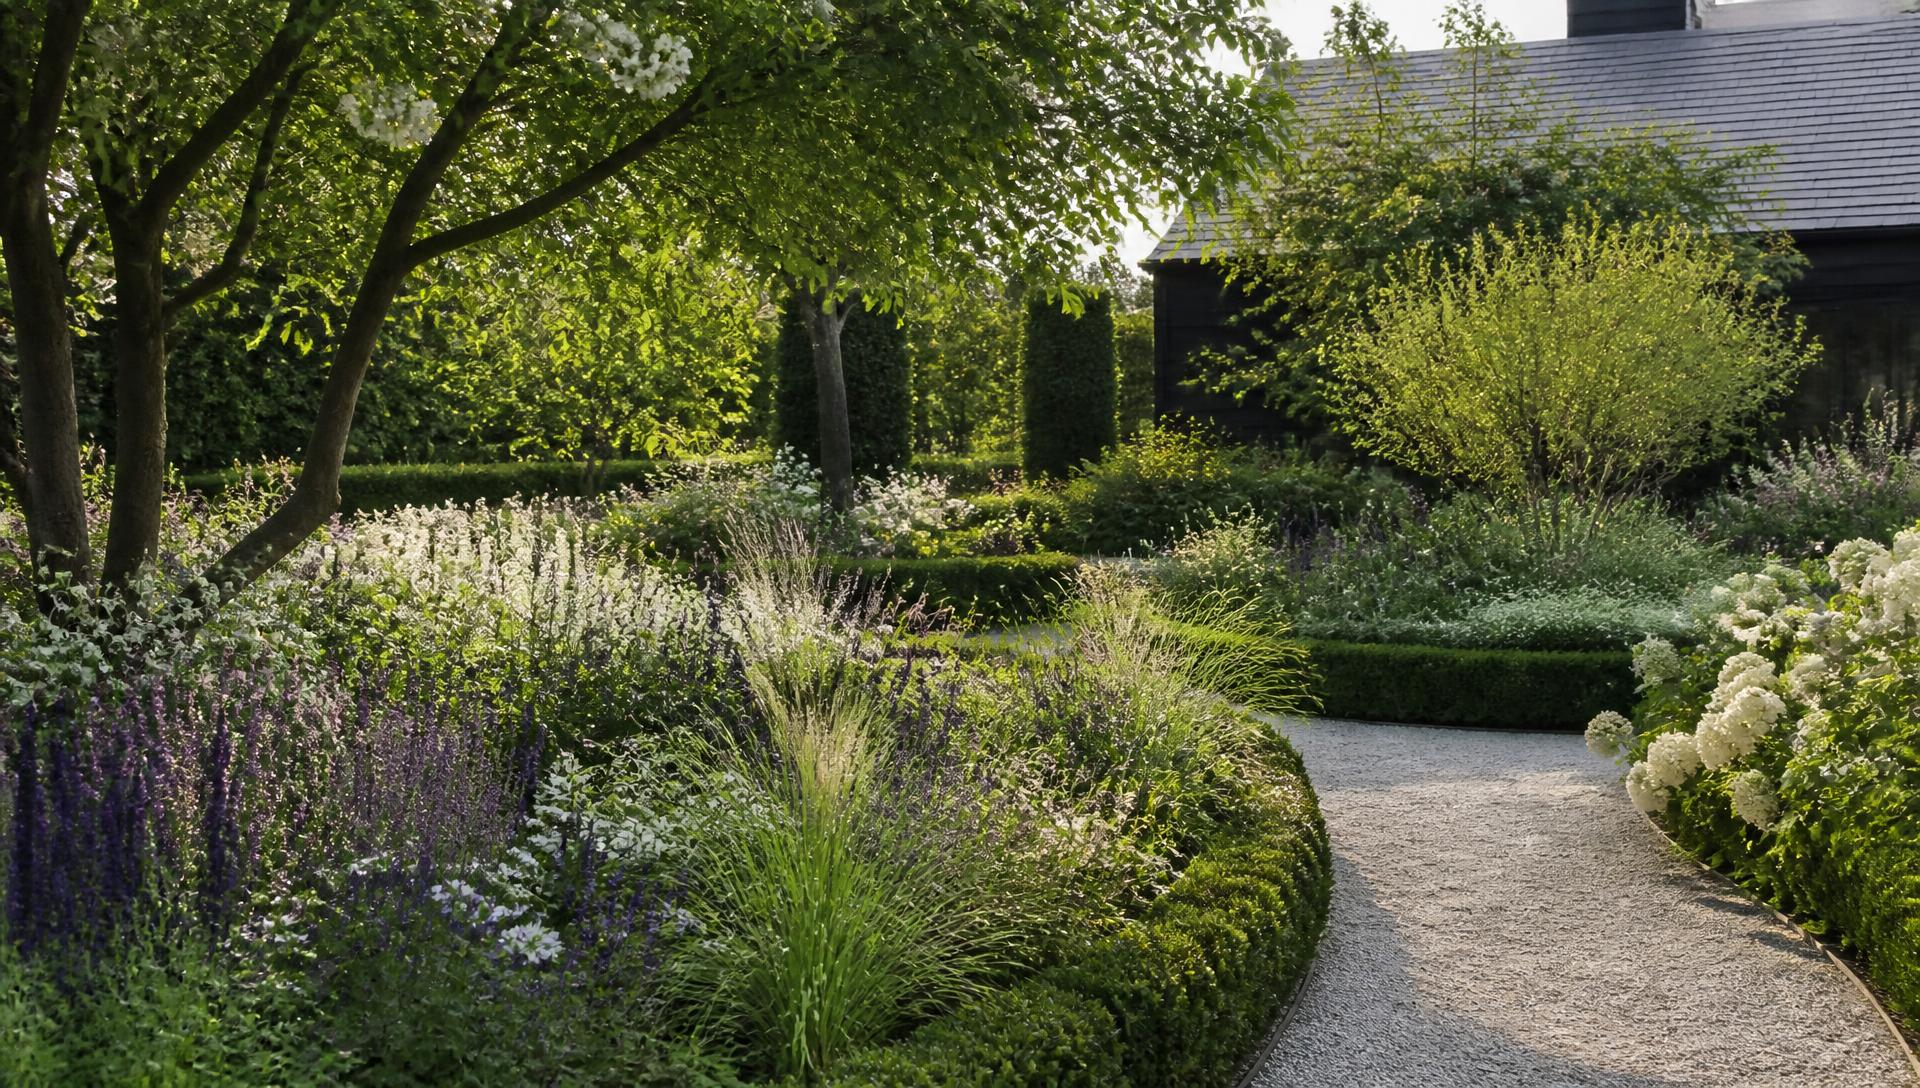
Planting plans, layers, colour and maintenance.
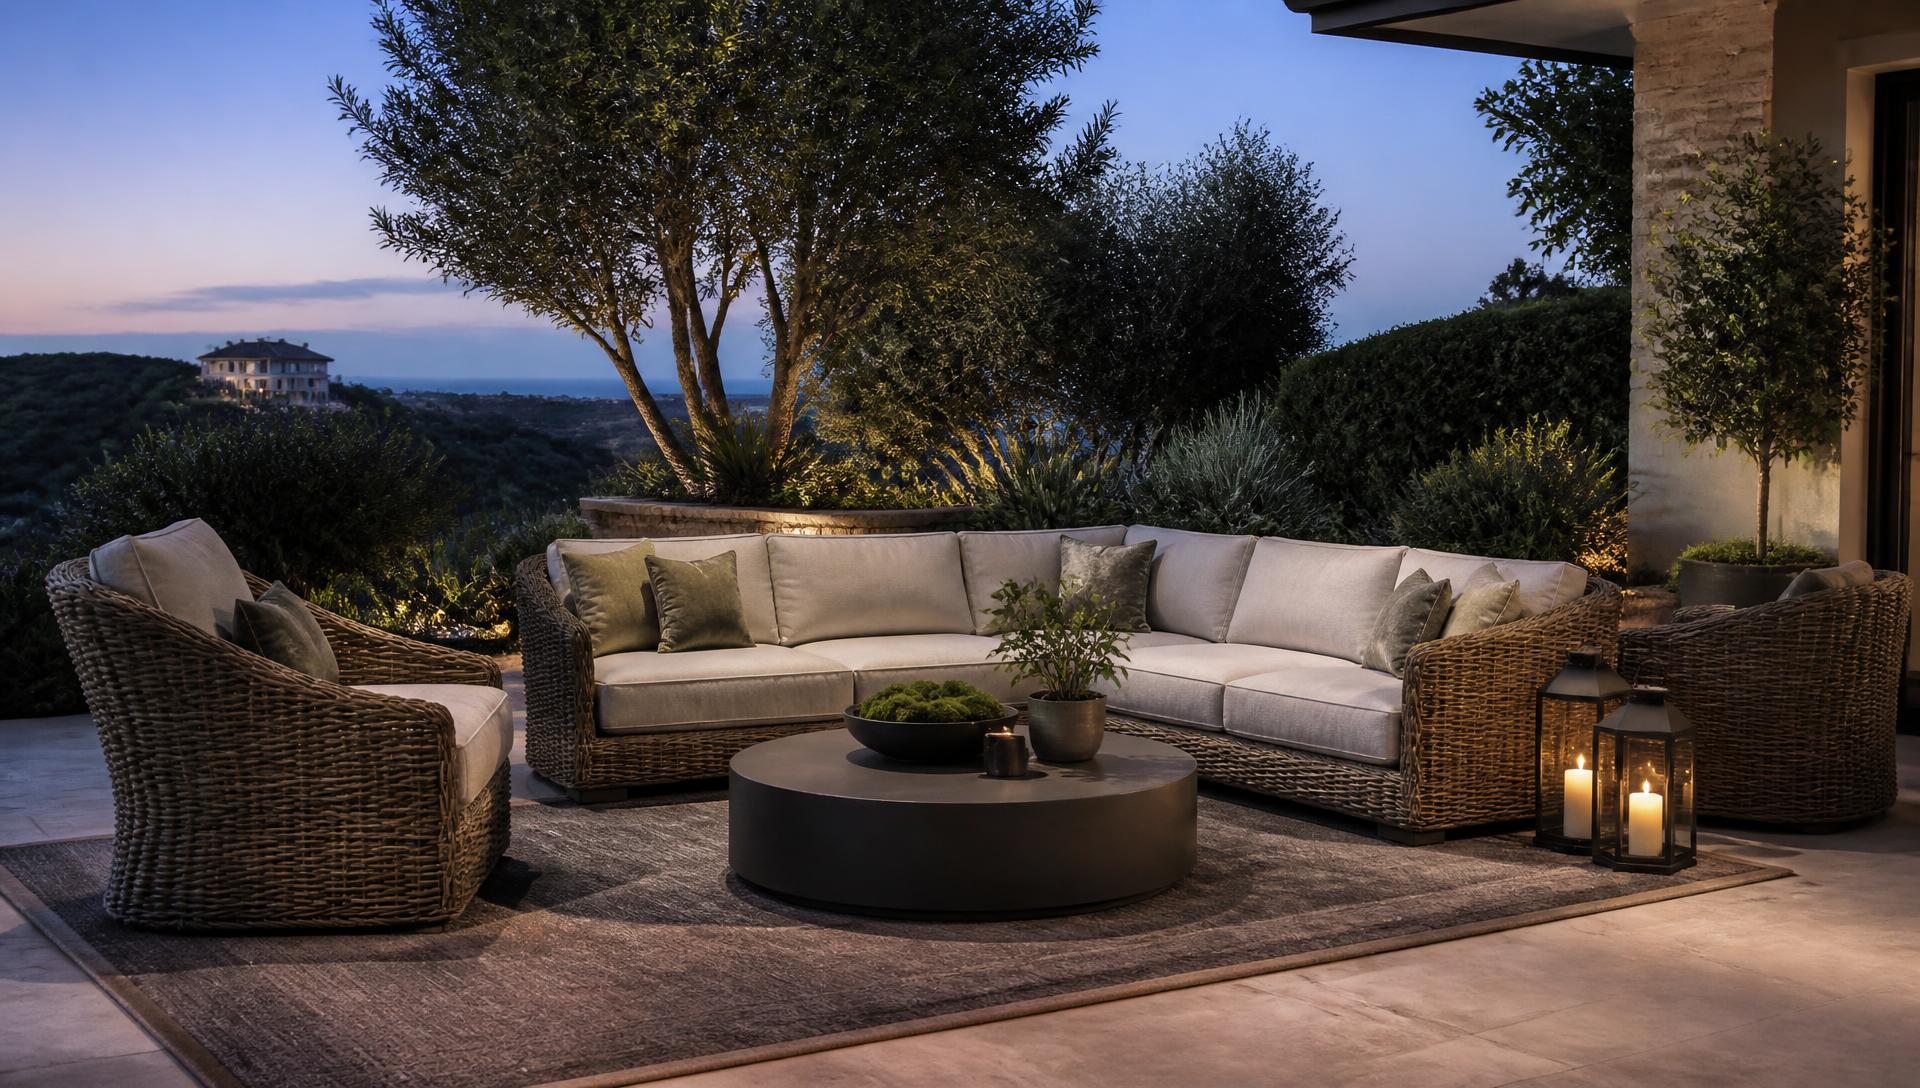
Placement rules for lounges, dining and BBQ.
Shapes, siting, fencing and poolside space.
Shade structures that make a yard usable.