Landscape Design modern home and garden landscaping design ideas inspiration for outdoor. Images and Photos created by www.house-and-garden-designs.com

Design guide

See Your Pergolas & Patios Design
Looks Before you build

Shade is what turns an outdoor area from a place you look at into a place you use. A pergola also gives a yard vertical structure and real architectural character — without it, most backyards read as a flat slab and a fence.

Cinematic structures

Four Stunning Pergola & Patio Settings

Modern louvred aluminium, rustic timber and wisteria, a resort poolside cabana and a Mediterranean stone column pergola — switch the viewpoint on any structure below to see it from overhead, from the walk up, from inside the house, along the beam line and from the lounge side.

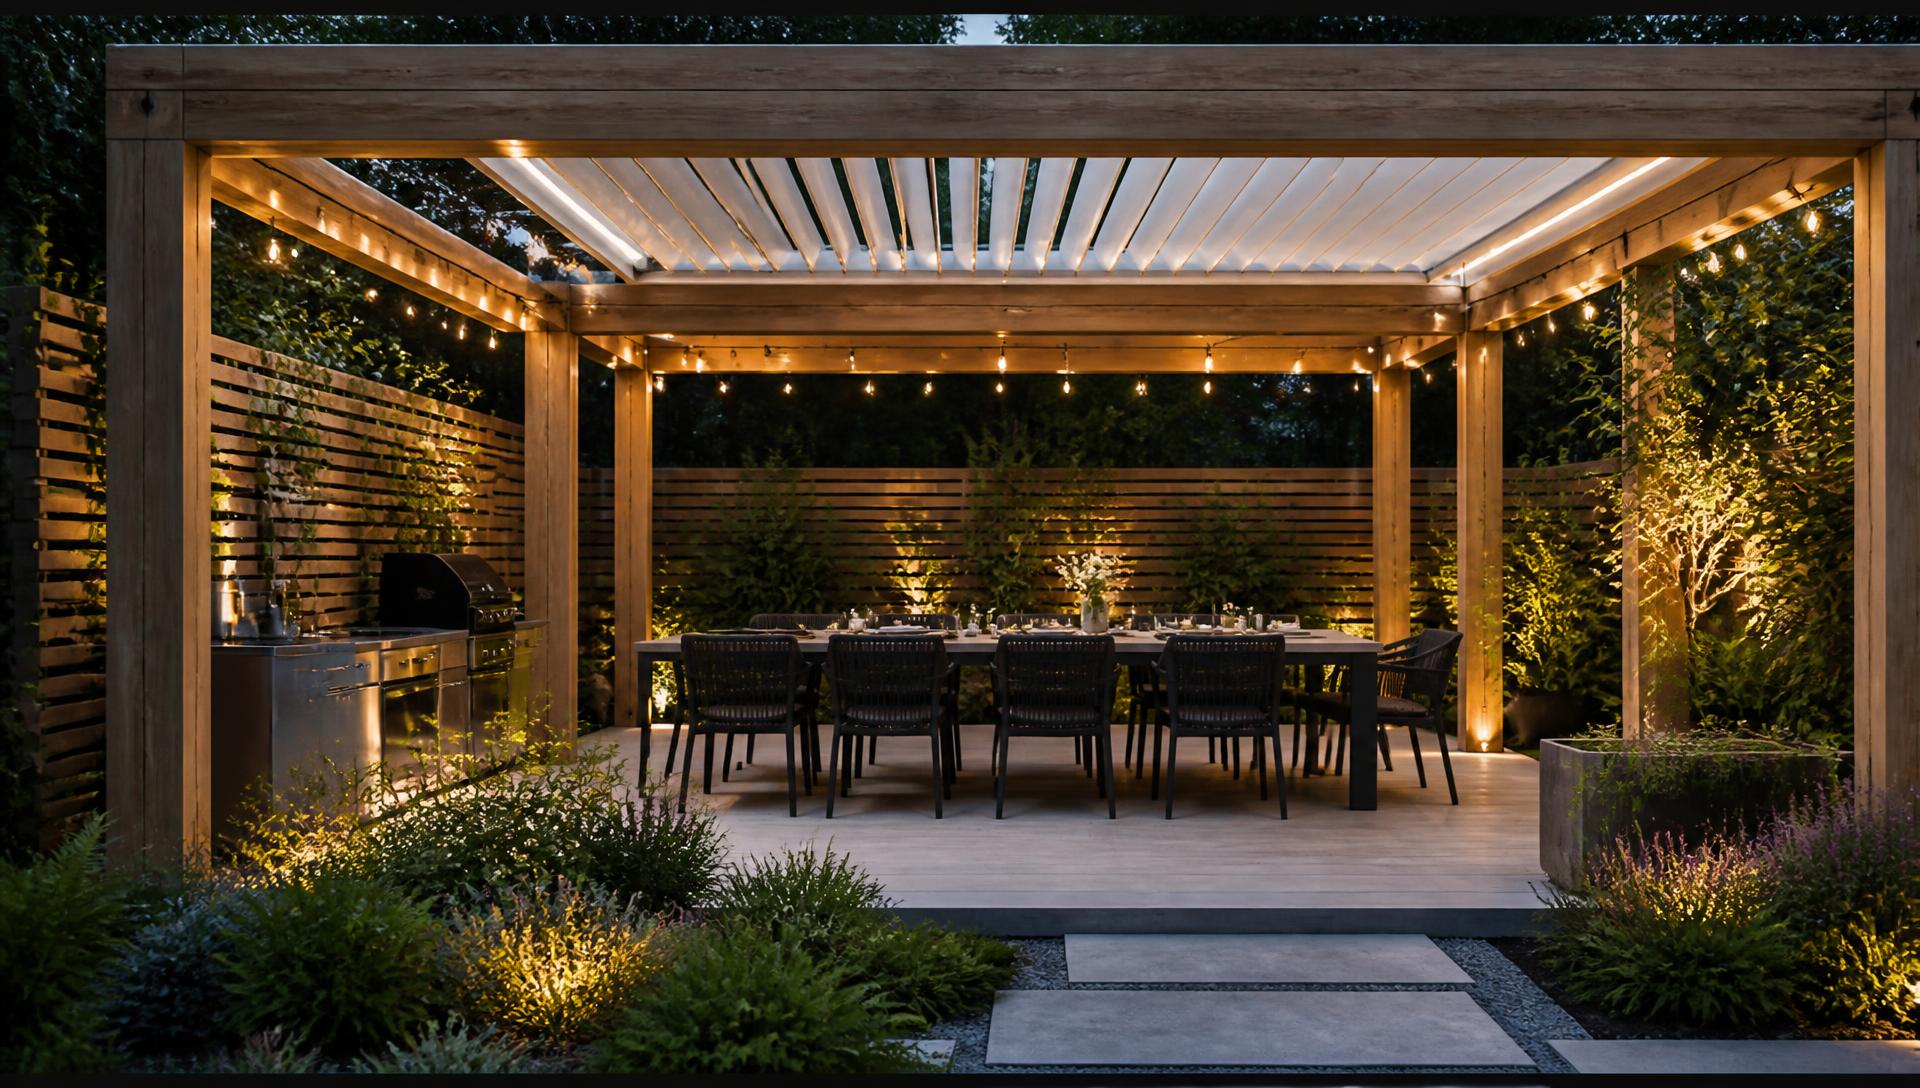
Modern Louvred Aluminium Pergola backyard design Forward Looking Motorised aluminium louvres tilt from full sun to full rain cover over. Images and Photos created by www.house-and-garden-designs.com
Featured 01 · Backyard

OPENING ROOF, POWDER COATED ALUMINIUM

Modern Louvred Aluminium Pergola

Motorised aluminium louvres tilt from full sun to full rain cover over a modern alfresco lounge, with integrated gutters, downlights and a fan. Thin 100mm posts and long spans keep the sightlines clean, and the powder coated finish needs nothing more than an annual hose down.

  • Motorised louvre blades
  • Integrated gutters
  • Recessed downlights
  • Long clear spans
  • $14k – $38k
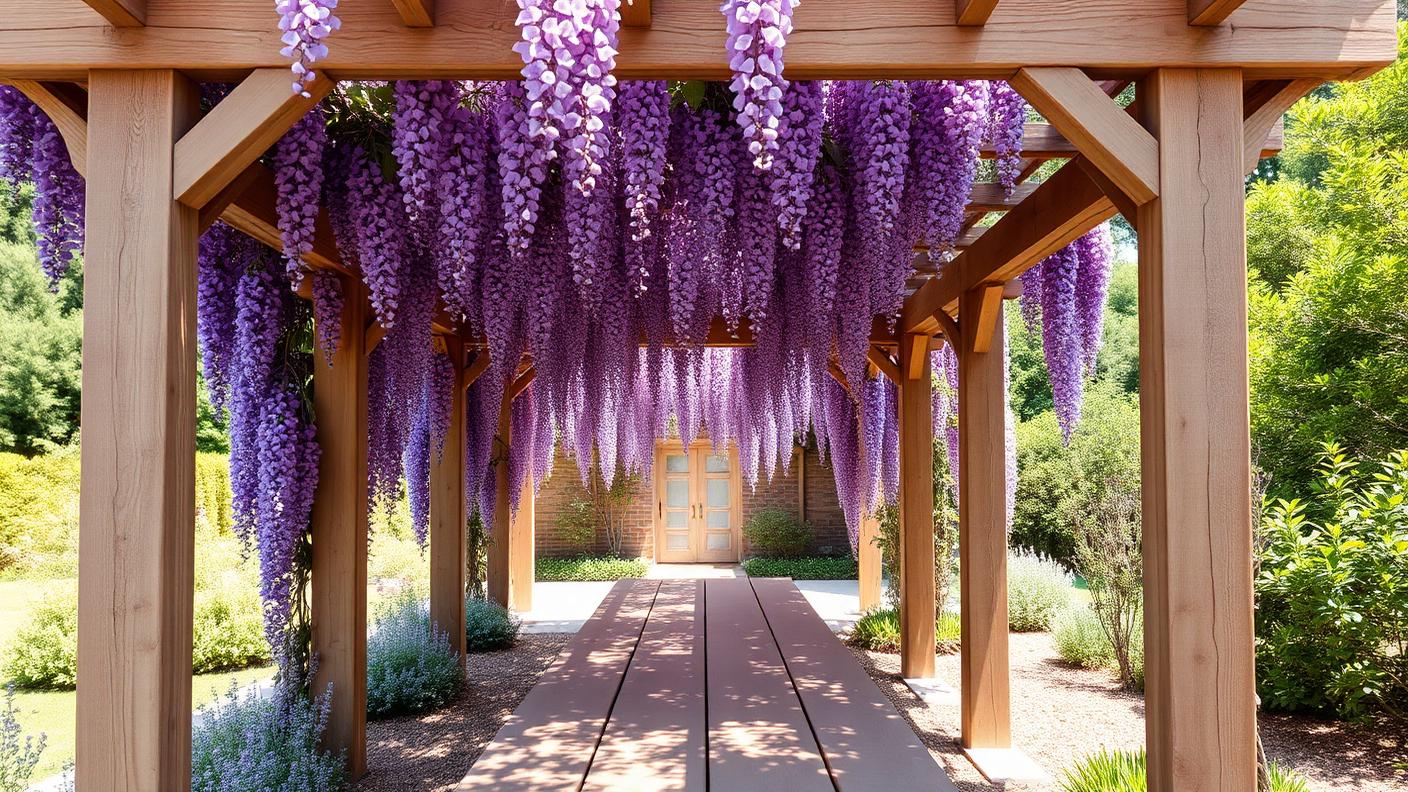
Rustic Timber Wisteria Pergola backyard design Forward Looking Chunky 200mm hardwood posts and open rafters carry a wisteria canopy that. Images and Photos created by www.house-and-garden-designs.com
Featured 02 · Backyard

HARDWOOD RAFTERS WITH DECIDUOUS VINE

Rustic Timber Wisteria Pergola

Chunky 200mm hardwood posts and open rafters carry a wisteria canopy that throws dappled summer shade and drops its leaves to let winter sun through. Dappled light, scent and honey coloured timber give the courtyard a character no manufactured roof can copy.

  • 200mm hardwood posts
  • Open dappled rafters
  • Deciduous wisteria canopy
  • Oiled every two years
  • $9k – $24k
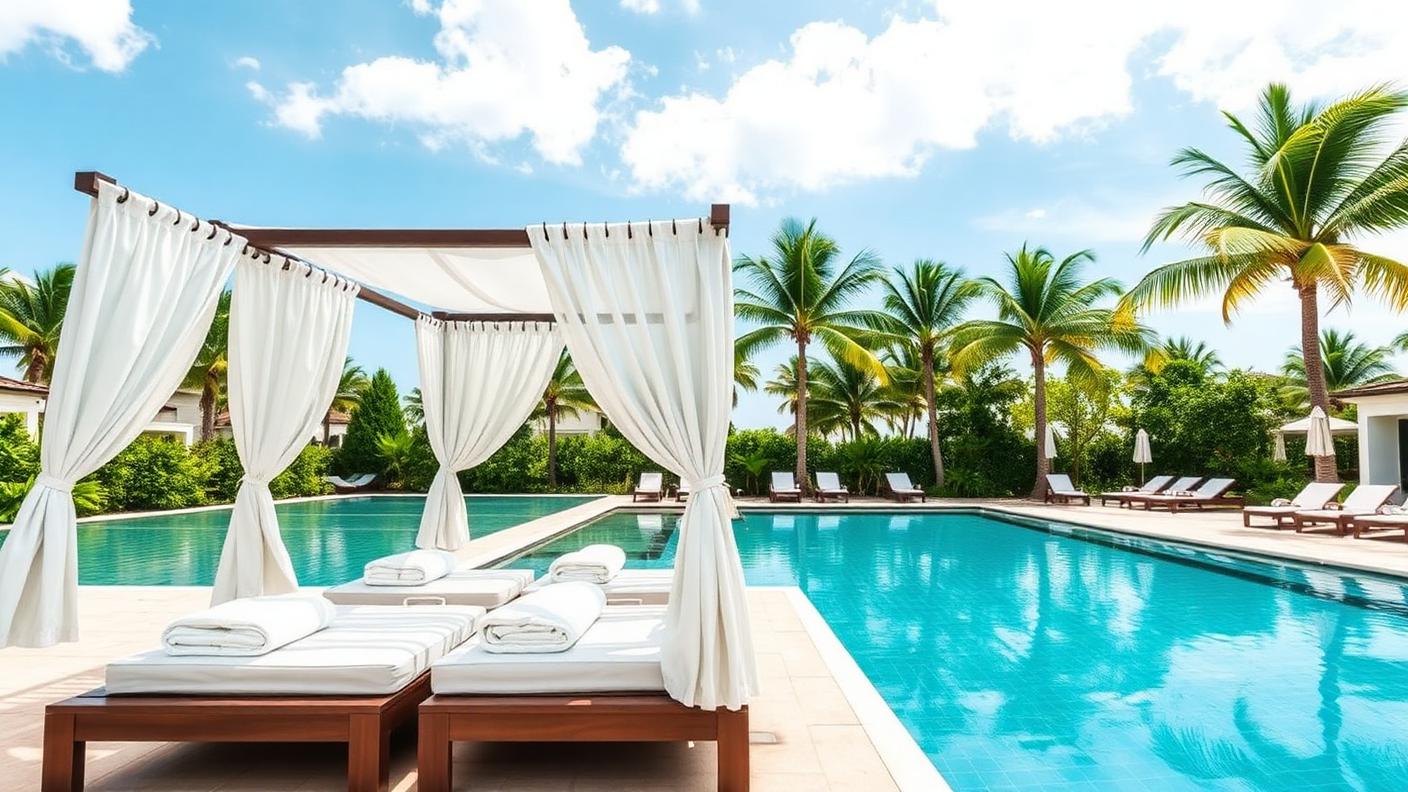
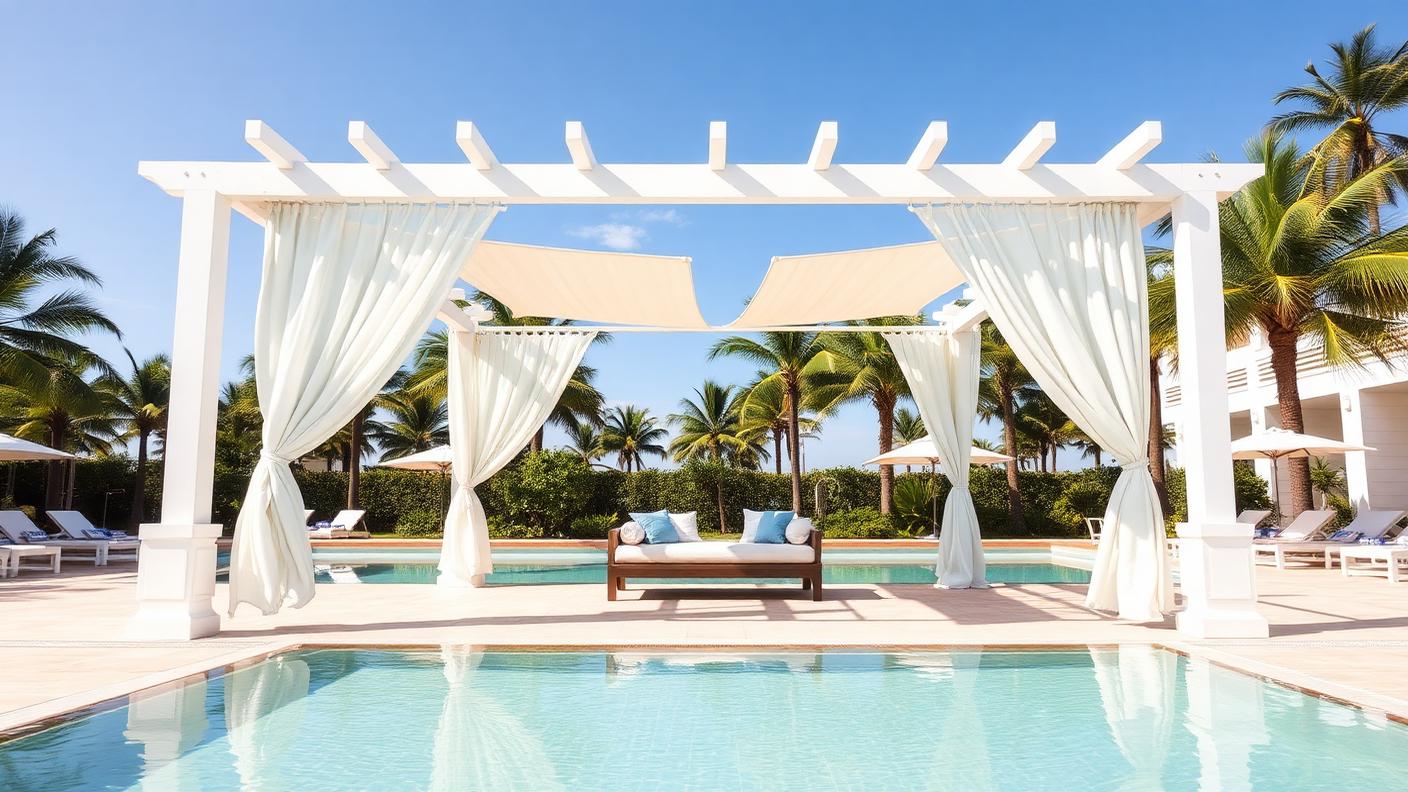
Resort Shade Cabana backyard design Forward Looking A freestanding poolside cabana with a solid roof, white linen curtains and daybeds. Images and Photos created by www.house-and-garden-designs.com
Featured 03 · Backyard

POOLSIDE CABANA WITH CURTAINS

Resort Shade Cabana

A freestanding poolside cabana with a solid roof, white linen curtains and daybeds turns the deep end into a resort. Full cover means cushions, rugs and timber live outside permanently, and the curtains handle low afternoon glare that a roof alone never solves.

  • Solid weatherproof roof
  • Linen privacy curtains
  • Poolside daybeds
  • Permanent soft furnishing
  • $18k – $45k
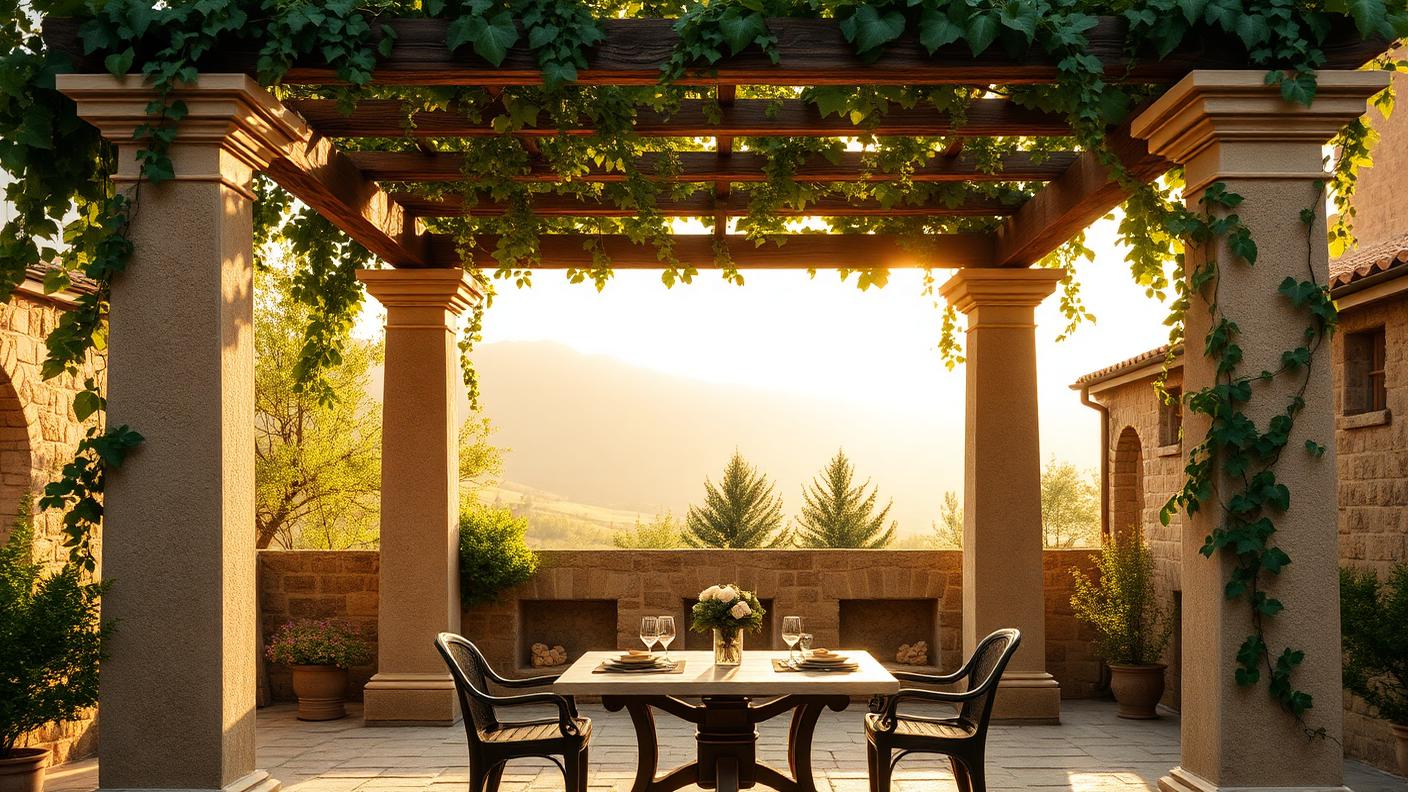
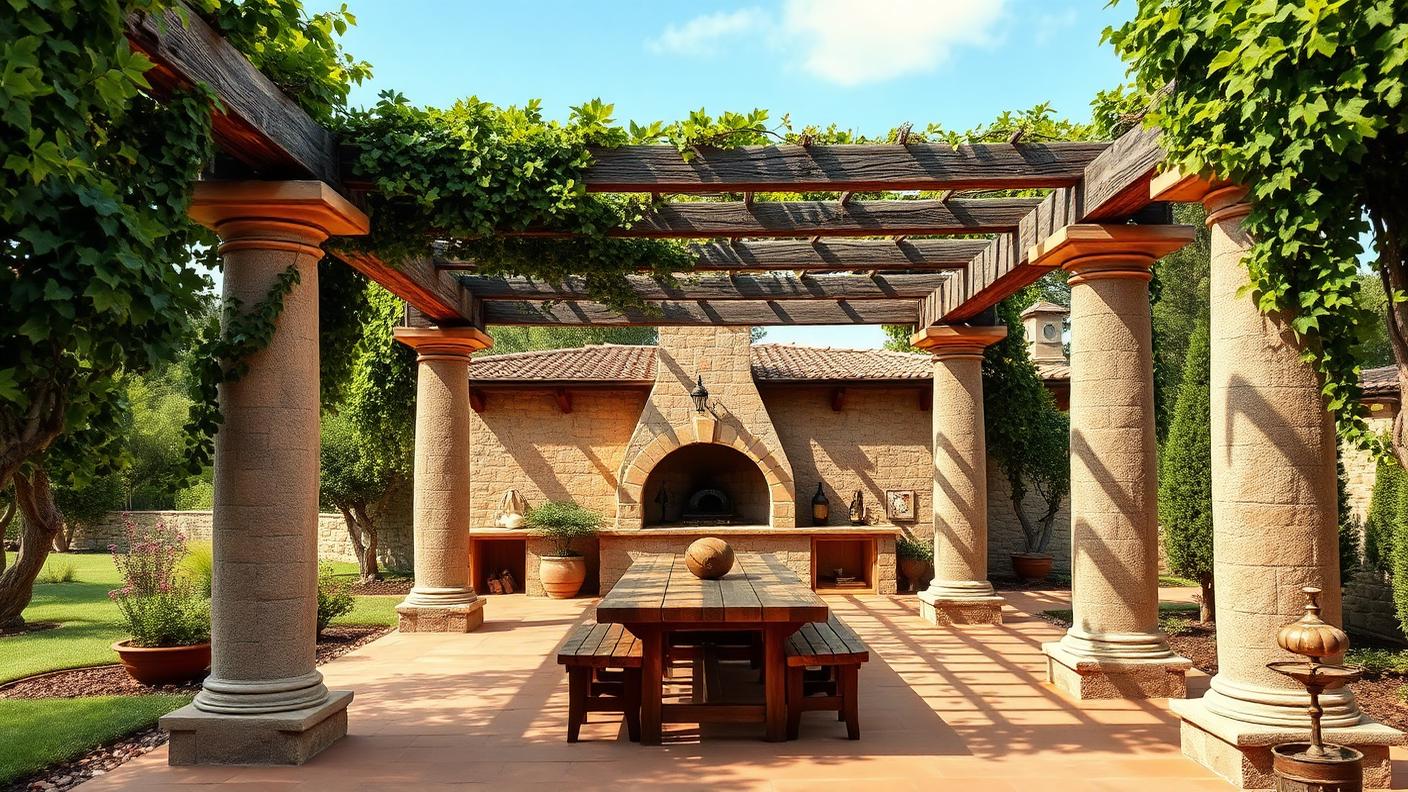
Mediterranean Stone Column Pergola backyard design Forward Looking Rendered stone columns and heavy stained beams frame a wood fired pizza. Images and Photos created by www.house-and-garden-designs.com
Featured 04 · Backyard

RENDERED COLUMNS, GRAPEVINE AND PIZZA OVEN

Mediterranean Stone Column Pergola

Rendered stone columns and heavy stained beams frame a wood fired pizza oven and a long stone table, with grapevines threading the rafters. The mass of the columns makes the structure the architectural focal point of the yard rather than an add on to the house.

  • Rendered stone columns
  • Wood fired pizza oven
  • Grapevine canopy
  • Terracotta paved floor
  • $26k – $65k

Pergola catalogue

16 Types of Pergolas, Patios & Shade Structures

Every shape and style worth knowing — open rafters and vine arbours, louvred opening roofs, insulated patios, shade sails, gazebos, cabanas, thatch, stone columns and solar roofs. Each entry covers the materials and finish, the shade and weather result you actually get, and the architecture and character the structure brings to a backyard as its main focal point.

Open Rafter Timber Pergola pergola shade structure Open rafter & vine The original and still the most common pergola: posts. Images and Photos created by www.house-and-garden-designs.com01 · Open rafter & vine

Open Rafter Timber Pergola

The original and still the most common pergola: posts, beams and evenly spaced rafters over a paved patio, sized to cover the dining setting plus 600mm all round. The cheapest way to give a flat backyard vertical structure.

Materials & finish
Treated pine, hardwood or cedar with galvanised post anchors set in concrete. Oil every two years for colour, or let it silver naturally.
Shade & weather result
Dappled shade only, roughly 40 to 50 percent cover depending on rafter spacing. No rain protection, so it suits a dining area you use in fine weather.
Architecture & character
Rhythm. The repeating shadow lines across paving are the whole point, and they make a plain courtyard look designed for very little money.
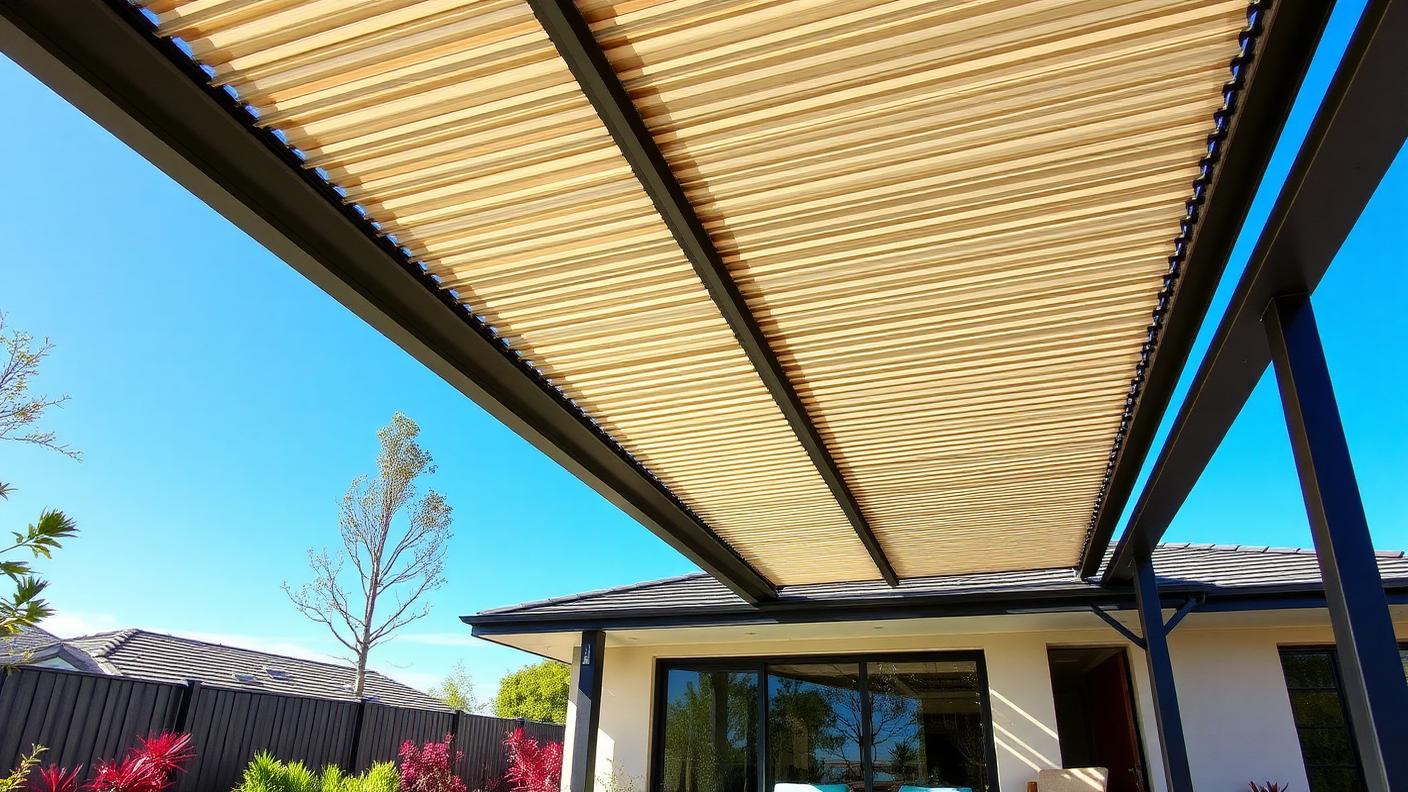
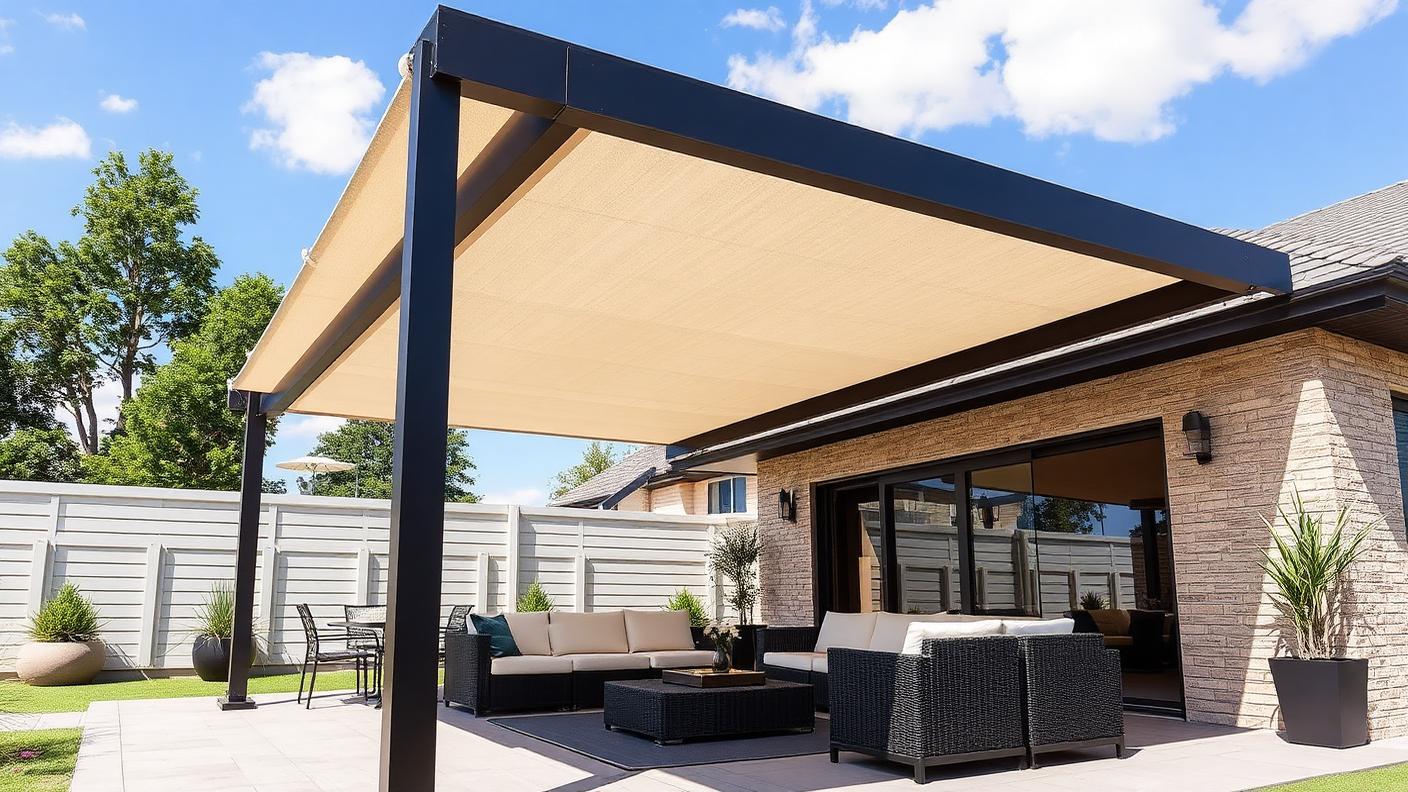
Louvred Opening Roof Pergola pergola shade structure Fabric & adjustable Motorised or crank operated blades rotate from fully open to. Images and Photos created by www.house-and-garden-designs.com02 · Fabric & adjustable

Louvred Opening Roof Pergola

Motorised or crank operated blades rotate from fully open to fully closed, so one structure gives sun in winter, shade in summer and cover in rain. The most flexible pergola available and the one people regret not buying.

Materials & finish
Extruded powder coated aluminium blades and frame with concealed gutters, rain sensors and integrated lighting. Effectively maintenance free.
Shade & weather result
Anything from full sun to sealed weatherproof cover, adjustable within seconds. Closed blades also stop wind driven rain reaching cushions.
Architecture & character
Sharp, modern and architectural. Slim posts and long spans read as an extension of a contemporary house rather than an add on.
Attached Insulated Panel Patio pergola shade structure Roofed & all weather A solid insulated sandwich panel roof attached to the. Images and Photos created by www.house-and-garden-designs.com03 · Roofed & all weather

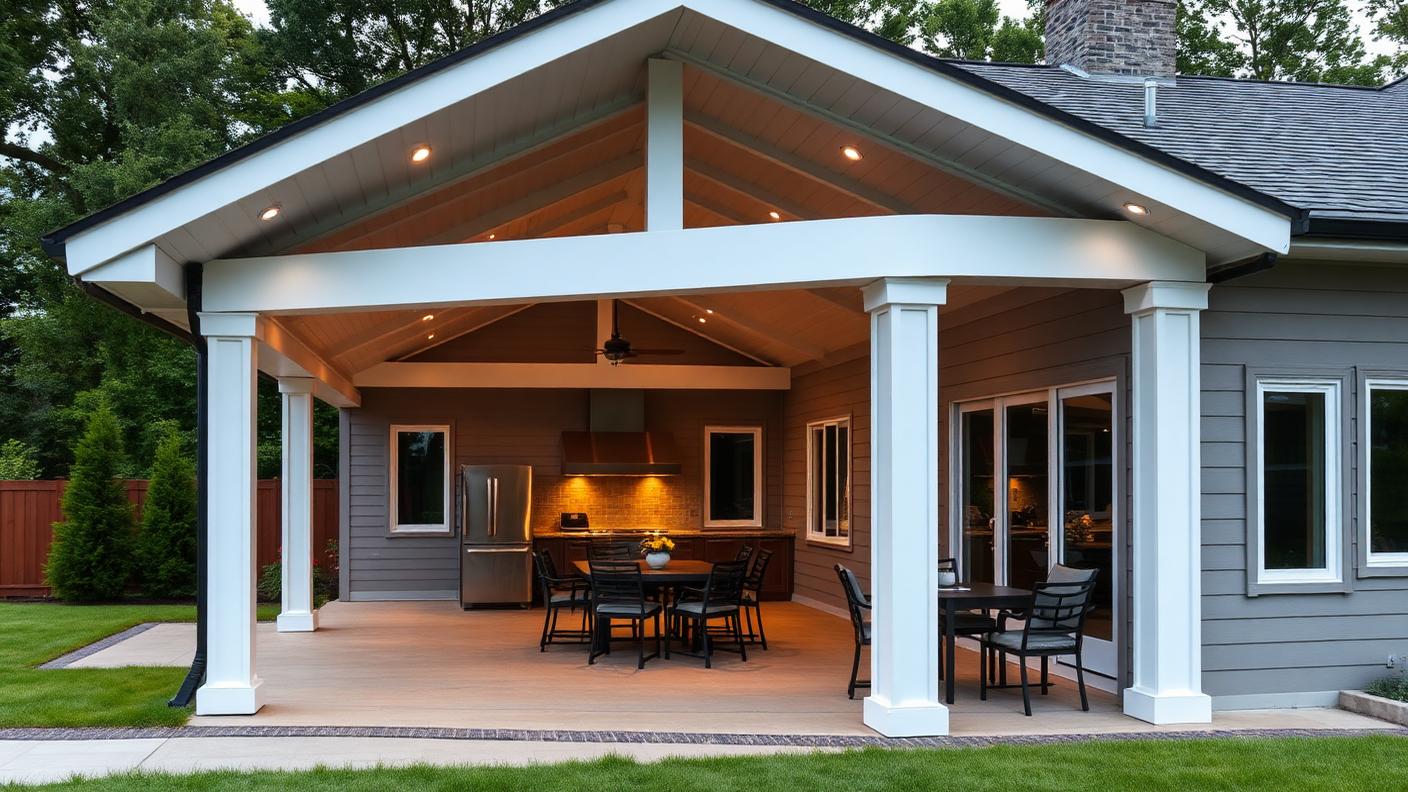
Attached Insulated Panel Patio

A solid insulated sandwich panel roof attached to the house, with a flat ceiling ready for downlights, fans and speakers. This is the structure that turns an alfresco area into a genuine second living room.

Materials & finish
Colourbond skinned insulated panel on steel beams, with box gutters plumbed into the house stormwater and a lined ceiling.
Shade & weather result
Complete shade and full rain cover, and the insulation core keeps the space many degrees cooler than plain steel sheeting in summer.
Architecture & character
Reads as part of the house. Match the roof pitch and fascia and the extension looks original rather than bolted on.
Freestanding Hip Roof Gazebo pergola shade structure Garden structures A roofed garden building set out in the lawn, away from. Images and Photos created by www.house-and-garden-designs.com04 · Garden structures

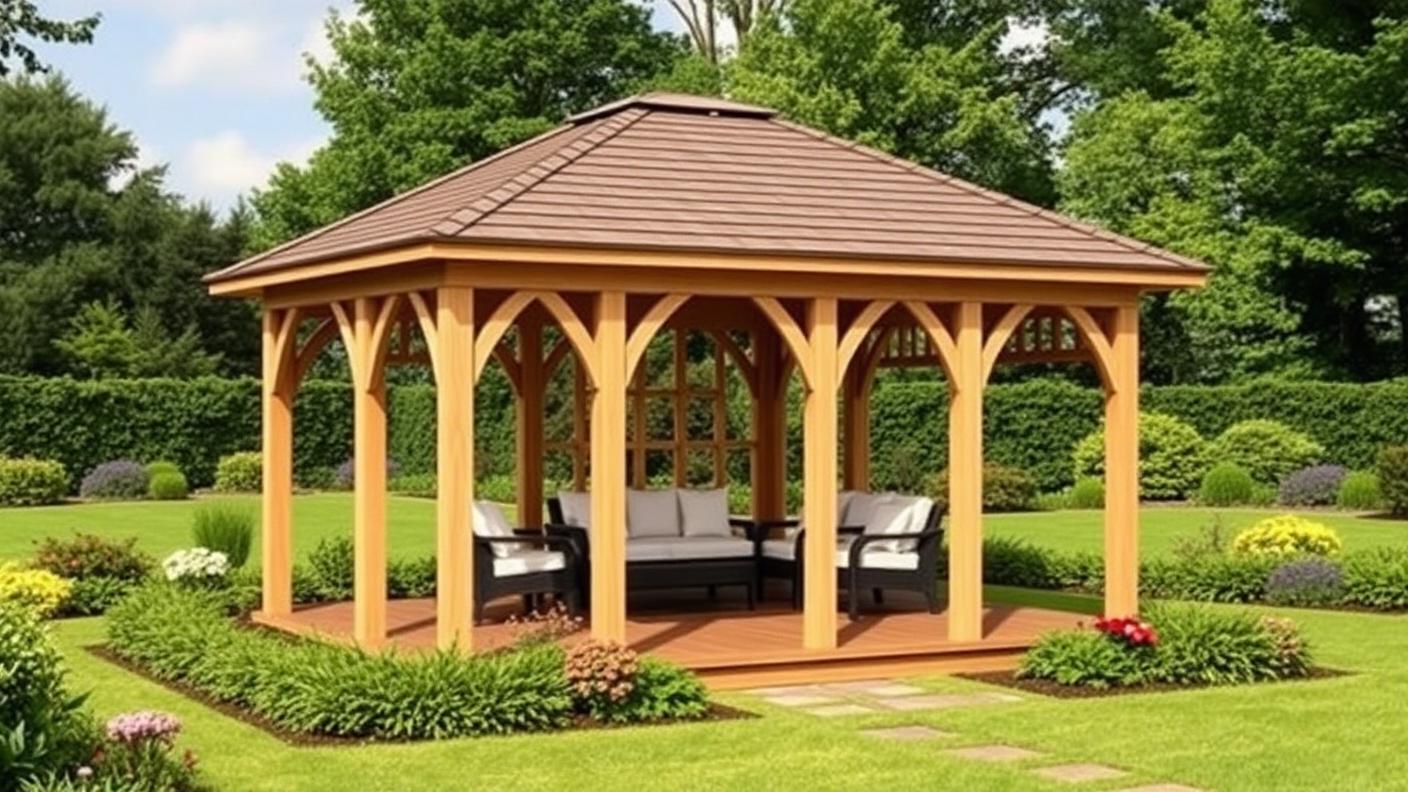
Freestanding Hip Roof Gazebo

A roofed garden building set out in the lawn, away from the house, for a lounge setting, a spa or a quiet reading corner. It gives a destination at the end of the garden and a reason to walk there.

Materials & finish
Hardwood posts and braces with shingle, tile or Colourbond hip roof, on a raised timber or paved platform.
Shade & weather result
Full shade and rain cover under a solid roof, with open sides for breeze. Add drop blinds on the weather side for winter use.
Architecture & character
Classic and romantic. A hip or gable roof and decorative bracing read as a pavilion, and the structure becomes the focal point the garden is designed around.
Tensioned Shade Sail Structure pergola shade structure Fabric & adjustable Overlapping triangular sails on steel posts cover large areas a. Images and Photos created by www.house-and-garden-designs.com05 · Fabric & adjustable

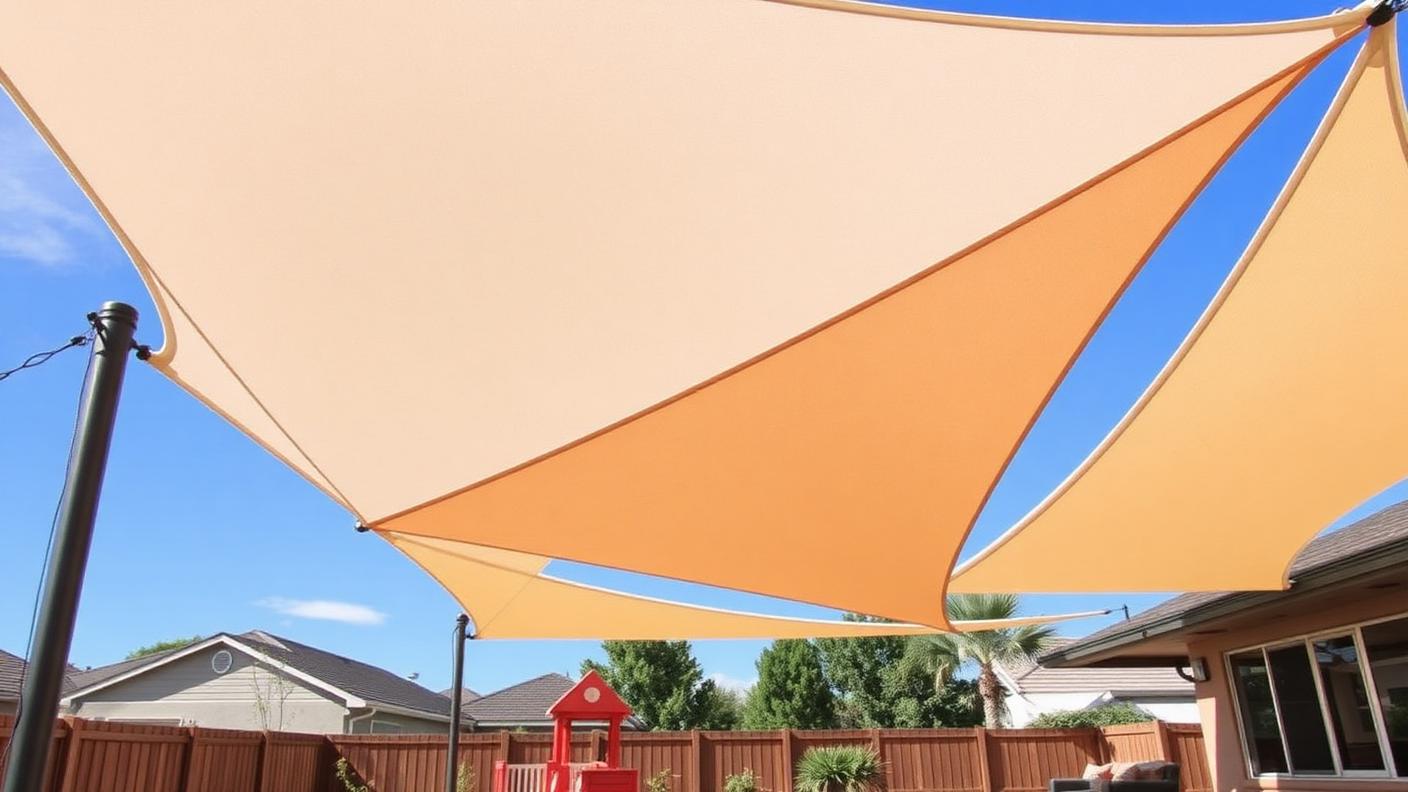
Tensioned Shade Sail Structure

Overlapping triangular sails on steel posts cover large areas — a play space, a pool deck, a carport — for a fraction of the cost of a roof, and can be dropped in winter to let sun back in.

Materials & finish
UV stabilised knitted HDPE or waterproof PVC on stainless turnbuckles and galvanised posts footed in substantial concrete.
Shade & weather result
Up to 95 percent UV block with knitted fabric while still letting heat escape. Standard sails shed light rain only; PVC sails are waterproof but need more fall.
Architecture & character
Sculptural and light. Twisted hypar shapes throw curved shadows and give a resort feel with no visual bulk at all.
Steel Frame Polycarbonate Pergola pergola shade structure Roofed & all weather A steel frame with translucent polycarbonate sheeting keeps rain. Images and Photos created by www.house-and-garden-designs.com06 · Roofed & all weather

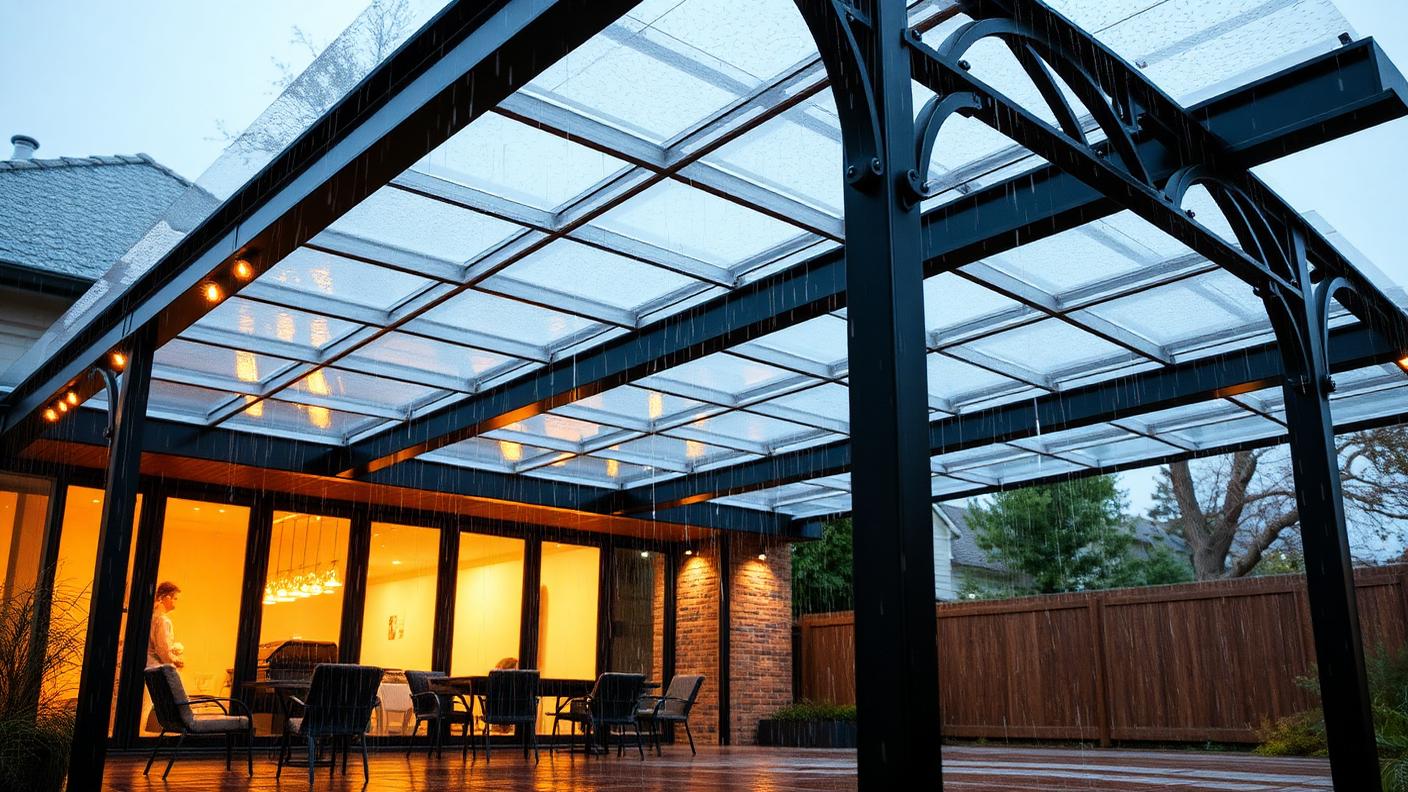
Steel Frame Polycarbonate Pergola

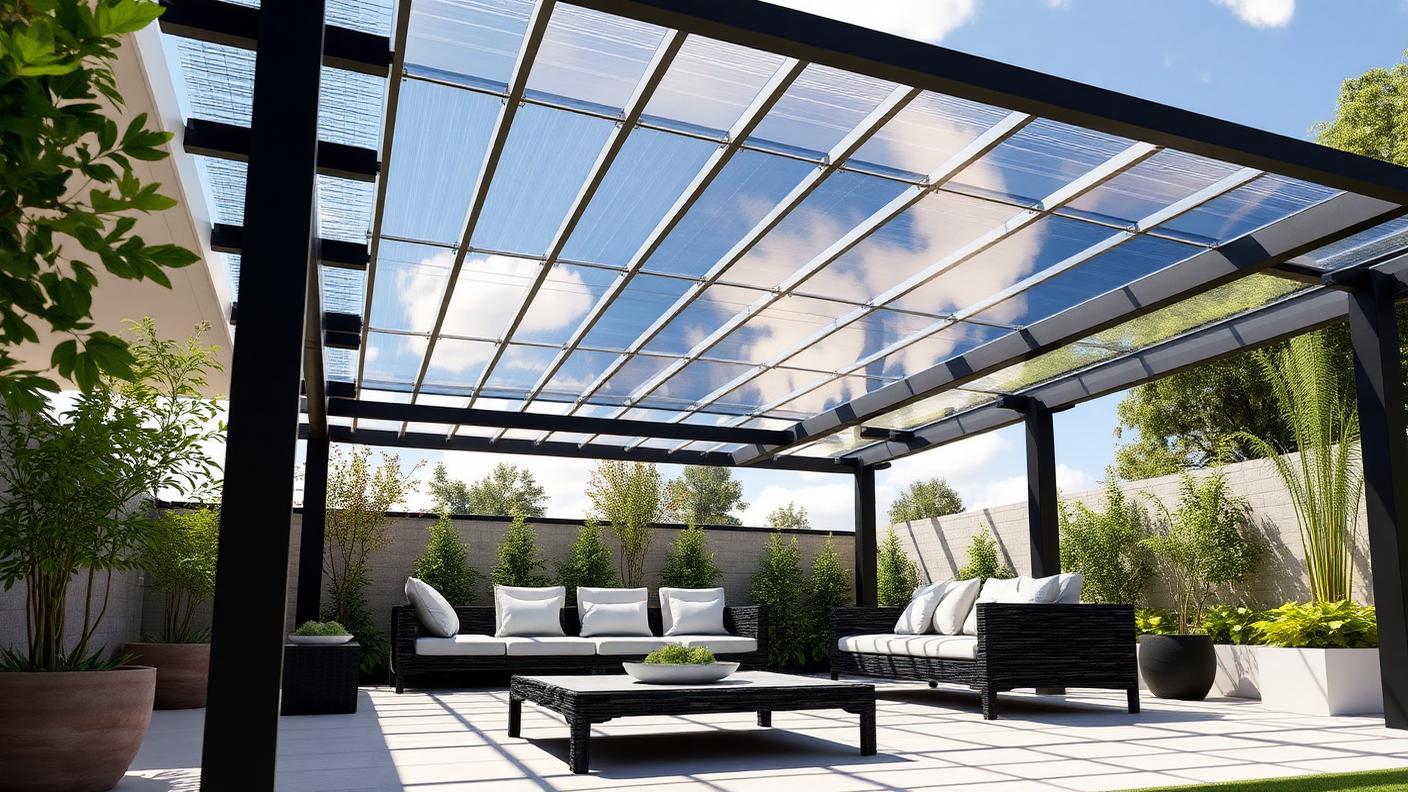
A steel frame with translucent polycarbonate sheeting keeps rain off while letting daylight through, so the rooms behind the patio do not go dark. The practical choice for a south facing or narrow courtyard.

Materials & finish
Powder coated steel or aluminium frame with multiwall or corrugated polycarbonate, sealed with proper profile closures and gutters.
Shade & weather result
Full rain cover with filtered light. Choose a heat reducing tint, because clear sheeting over paving can create a glasshouse effect in summer.
Architecture & character
Industrial and bright. Slim black steel with a glowing roof looks contemporary and keeps a small courtyard feeling open rather than roofed in.
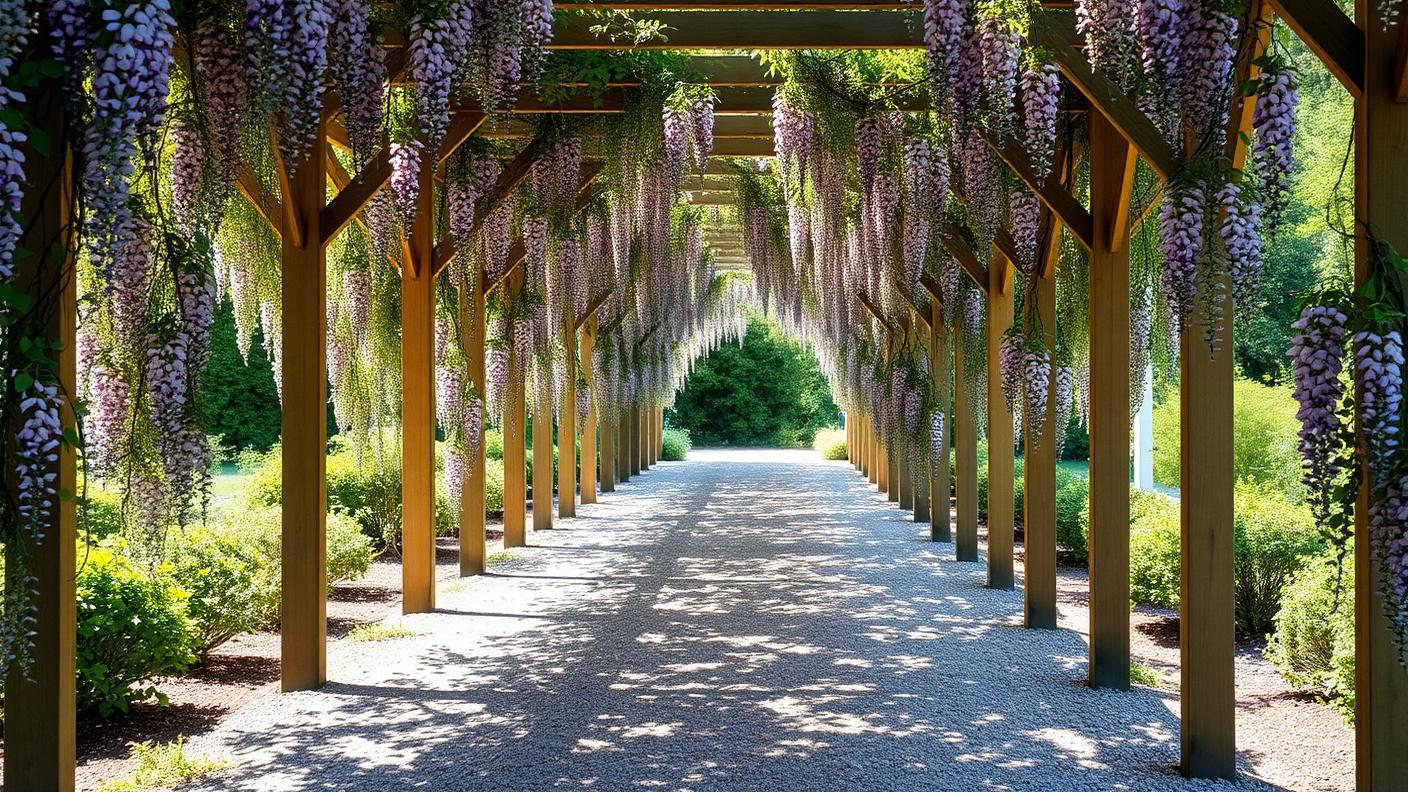
Vine Covered Arbour Walkway pergola shade structure Open rafter & vine A long run of posts and beams over a. Images and Photos created by www.house-and-garden-designs.com07 · Open rafter & vine

Vine Covered Arbour Walkway

A long run of posts and beams over a path, planted with wisteria, ornamental grape or roses, so you walk through shade rather than sit under it. The oldest garden structure there is and still the most atmospheric.

Materials & finish
Timber posts or rendered piers with light rafters and stainless wire training lines, over gravel, stone or lawn paving.
Shade & weather result
Heavy summer shade from a deciduous canopy that drops in autumn to let winter sun onto the path — the best passive shading strategy in any garden.
Architecture & character
Scent, dappled light and perspective. An arbour compresses the view and pulls the eye down the garden, making a small block feel far longer.
Poolside Cabana Pergola pergola shade structure Outdoor rooms A freestanding roofed cabana with daybeds and curtains at the deep end. Images and Photos created by www.house-and-garden-designs.com08 · Outdoor rooms

Poolside Cabana Pergola

A freestanding roofed cabana with daybeds and curtains at the deep end of the pool, giving swimmers shade, towel storage and somewhere to lie down that is not baking in the sun.

Materials & finish
Hardwood or aluminium frame with a solid or slatted roof, outdoor rated curtain track and marine grade cushion fabrics.
Shade & weather result
Full overhead shade with curtains to cut low afternoon glare, which a roof alone can never fix on a west facing pool.
Architecture & character
Pure resort. A cabana signals holiday more strongly than any other single backyard structure and gives the pool a designed focal point.
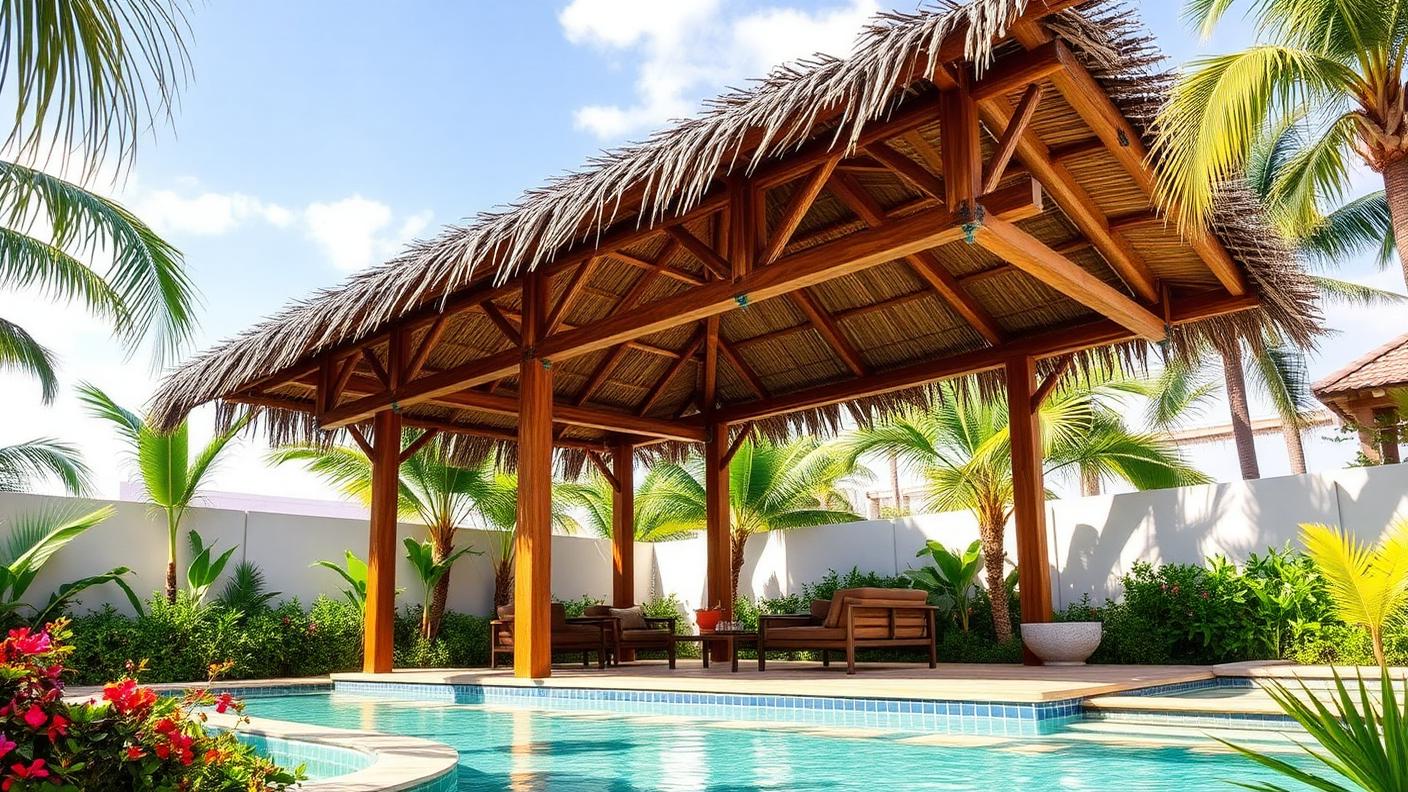
Balinese Thatch Tiki Pergola pergola shade structure Garden structures Heavy timber posts under an alang alang thatch or synthetic thatch. Images and Photos created by www.house-and-garden-designs.com09 · Garden structures

Balinese Thatch Tiki Pergola

Heavy timber posts under an alang alang thatch or synthetic thatch roof beside the pool, for a tropical bar, lounge or spa shelter. Best with lush planting that finishes the illusion.

Materials & finish
Recycled hardwood or merbau posts, exposed rafters and natural or synthetic thatch. Synthetic thatch lasts 20 years; natural needs replacing in eight to ten.
Shade & weather result
Deep, cool shade — thatch insulates better than metal — with good air movement through the open sides and light rain protection.
Architecture & character
Textural and holiday driven. The thick roof edge and rough timber make a suburban pool feel like a Seminyak villa.
Mediterranean Stone Column Pergola pergola shade structure Open rafter & vine Rendered or stone clad columns carrying heavy stained beams. Images and Photos created by www.house-and-garden-designs.com10 · Open rafter & vine

Mediterranean Stone Column Pergola

Rendered or stone clad columns carrying heavy stained beams and grapevines over a courtyard dining table, usually paired with a wood fired oven and a stone bench.

Materials & finish
Rendered blockwork or stone piers with oversized stained hardwood beams, over terracotta, travertine or cobble paving.
Shade & weather result
Dappled to heavy shade once the vine matures, with winter sun once the leaves drop. Grapes give shade and fruit from the same plant.
Architecture & character
Mass and permanence. Wide columns read as architecture, and they make a new house feel like it has always been there.
Retractable Canopy Pergola pergola shade structure Fabric & adjustable A motorised fabric canopy that slides along tracks between beams, so. Images and Photos created by www.house-and-garden-designs.com11 · Fabric & adjustable

Retractable Canopy Pergola

A motorised fabric canopy that slides along tracks between beams, so a terrace can be open one hour and covered the next. Cheaper than louvres with a softer look.

Materials & finish
Aluminium frame with solution dyed acrylic or PVC canopy fabric on a motorised carriage, with wind sensors that retract automatically.
Shade & weather result
Full shade when extended and full sun when stacked back. Waterproof fabrics with adequate fall handle rain; mesh fabrics do not.
Architecture & character
Soft and hotel like. The gentle folds of the canopy relieve the hard geometry of a rendered modern house.
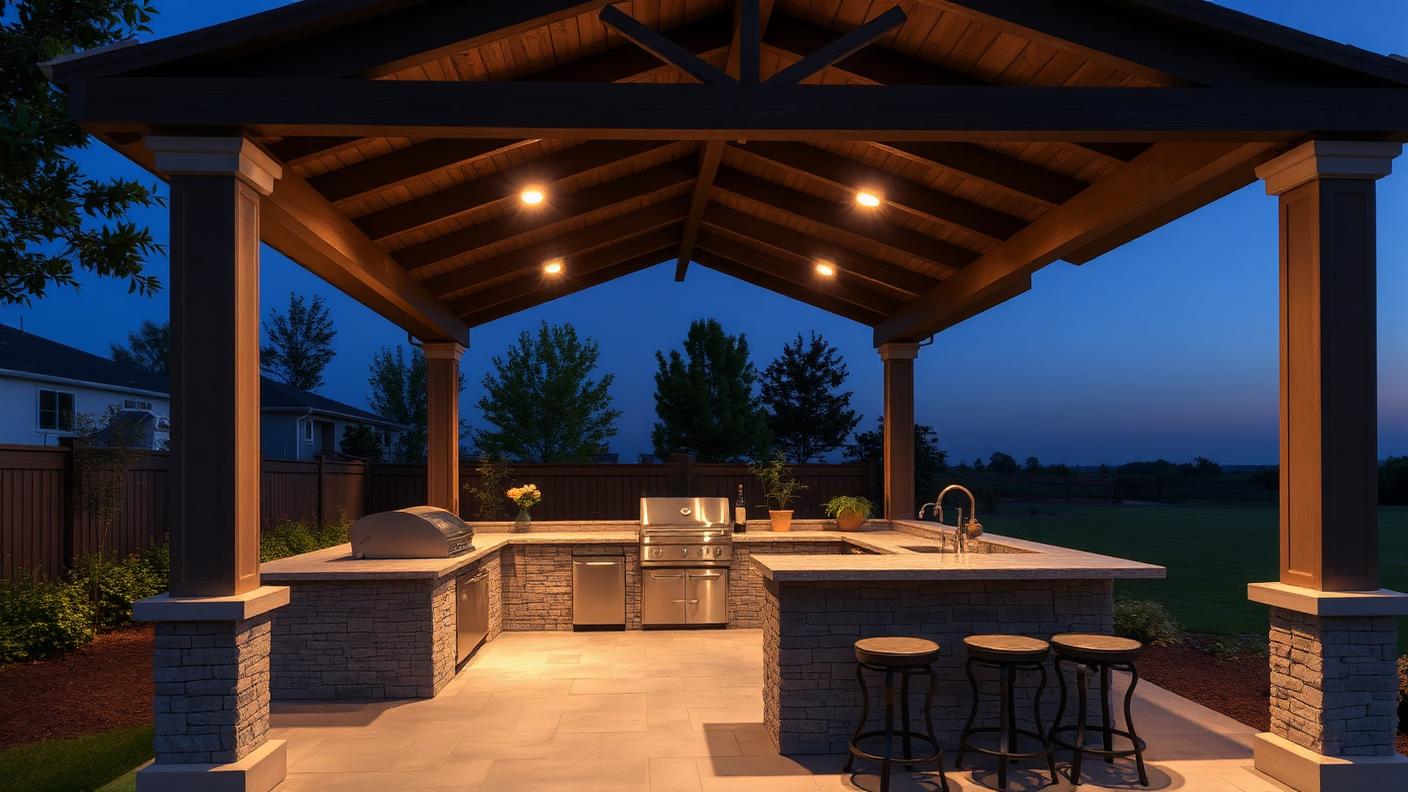
Pergola Over an Outdoor Kitchen pergola shade structure Outdoor rooms A structure built specifically to shelter a BBQ, benchtop, sink. Images and Photos created by www.house-and-garden-designs.com12 · Outdoor rooms

Pergola Over an Outdoor Kitchen

A structure built specifically to shelter a BBQ, benchtop, sink and bar seating, so cooking outdoors works in any weather and appliances are not exposed to rain and sun.

Materials & finish
Solid roof over a steel or heavy timber frame, with a lined ceiling, task lighting, an extraction hood over the grill and stone benchtops.
Shade & weather result
Full cover is essential — stainless steel, fridges and cabinetry all fail quickly under UV and rain, and cooks need shade at 6pm in summer.
Architecture & character
Social gravity. Once the kitchen and bar seating are under cover, the backyard becomes where everyone stands at every gathering.
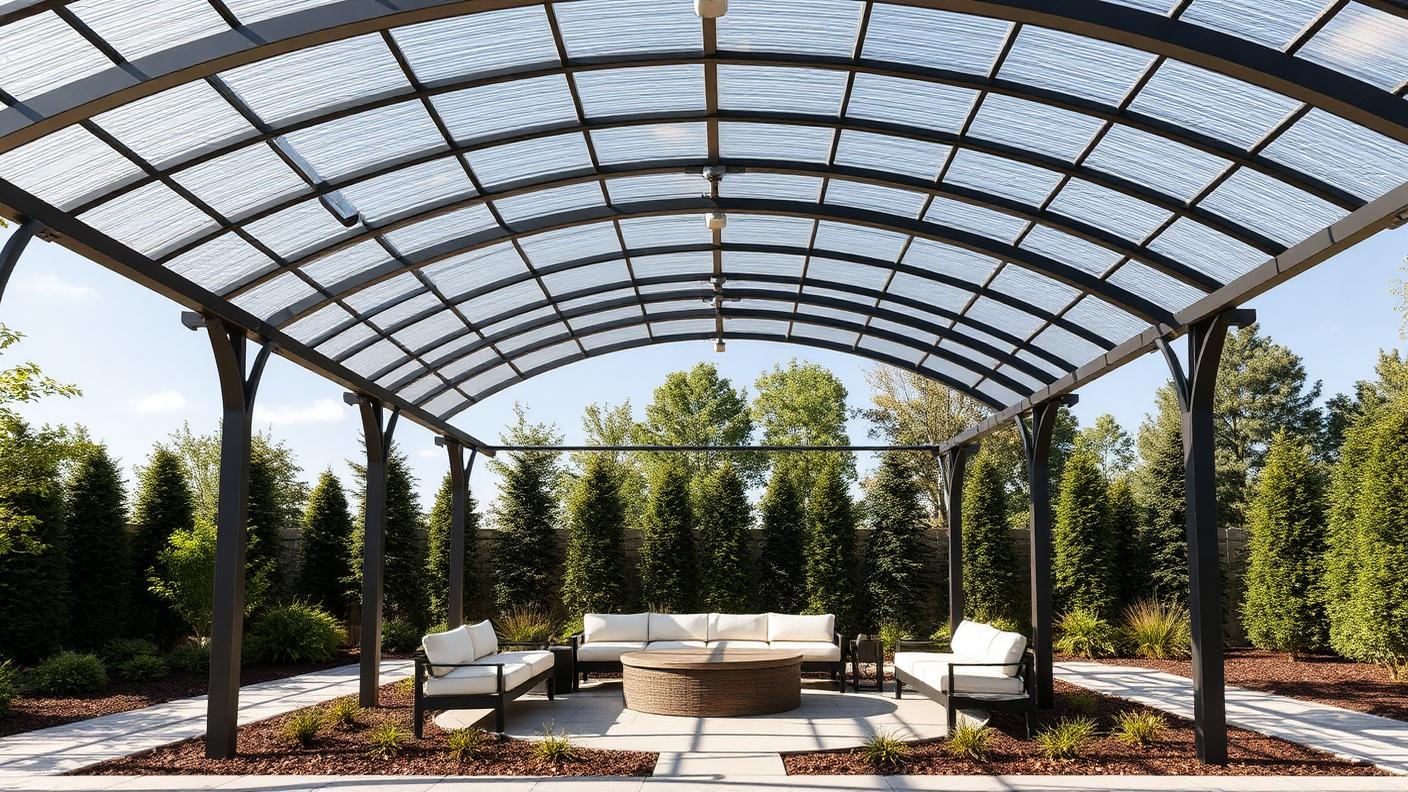
Curved Arch Pergola pergola shade structure Roofed & all weather Curved rafters forming a barrel vault over a seating circle. Images and Photos created by www.house-and-garden-designs.com13 · Roofed & all weather

Curved Arch Pergola

Curved rafters forming a barrel vault over a seating circle or a firepit, used where a flat roof would feel heavy and where the structure needs to feel deliberate and custom.

Materials & finish
Roll formed aluminium or steel arches with polycarbonate or laminated glass sheeting, and slim tapered columns.
Shade & weather result
Full rain cover with high light transmission, and the arch shape sheds water fast and resists wind uplift better than a flat plane.
Architecture & character
Elegance through geometry. A curve immediately reads as designed rather than assembled from a kit, and it draws the eye upward.
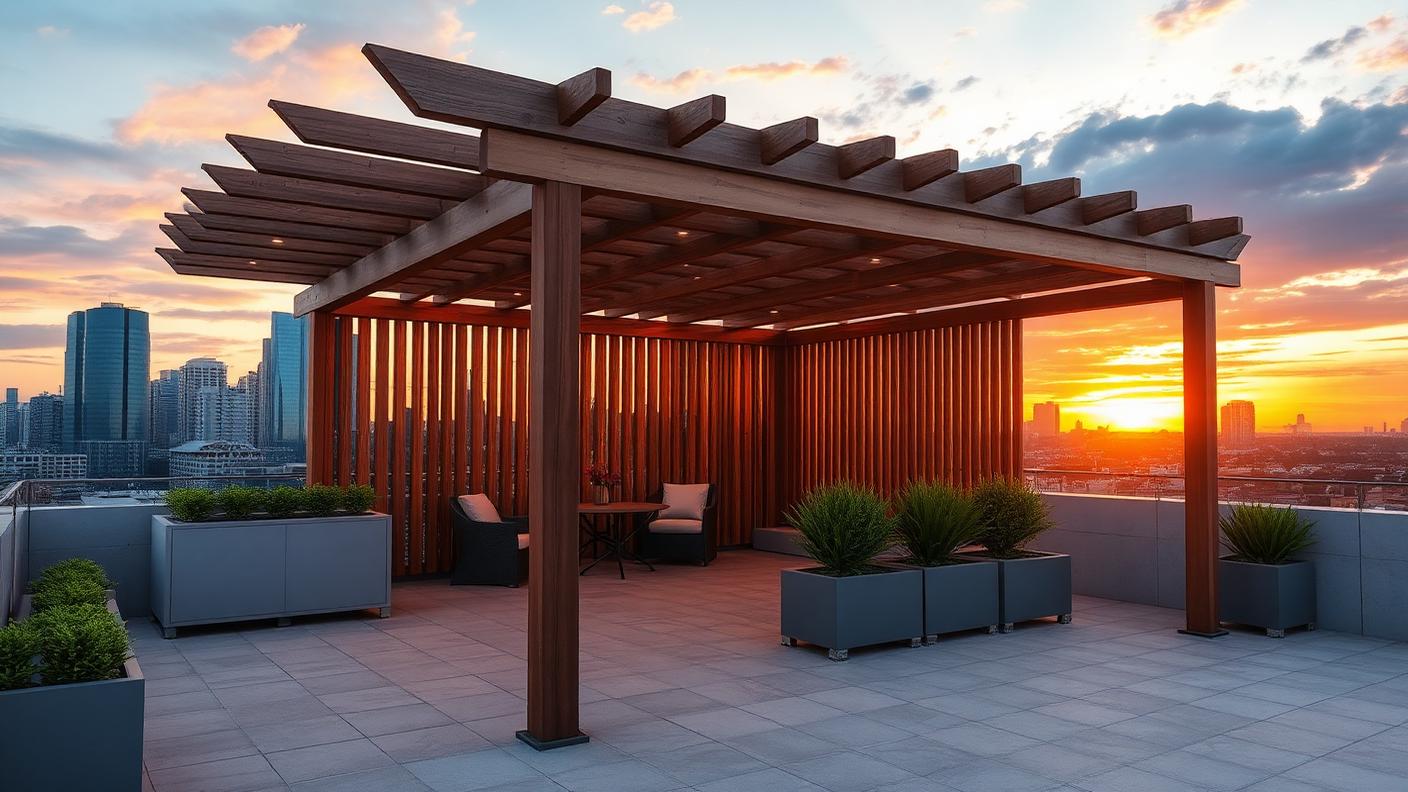
Rooftop Screened Pergola pergola shade structure Outdoor rooms A rooftop or podium deck pergola with vertical batten screens and planters. Images and Photos created by www.house-and-garden-designs.com14 · Outdoor rooms

Rooftop Screened Pergola

A rooftop or podium deck pergola with vertical batten screens and planters, giving shade, wind shelter and privacy from neighbouring buildings all in one structure.

Materials & finish
Lightweight aluminium frame with timber look batten screens and self watering planter boxes, ballasted or fixed to structural points.
Shade & weather result
Overhead shade plus critical side screening, since rooftop sun comes in low from the west and wind is the real problem at height.
Architecture & character
Urban and warm. Vertical battens against a skyline give a hard rooftop the feeling of a room with walls.
Pergola Outdoor Room with Fireplace pergola shade structure Outdoor rooms A fully roofed structure with a masonry fireplace, sofas, a. Images and Photos created by www.house-and-garden-designs.com15 · Outdoor rooms

Pergola Outdoor Room with Fireplace

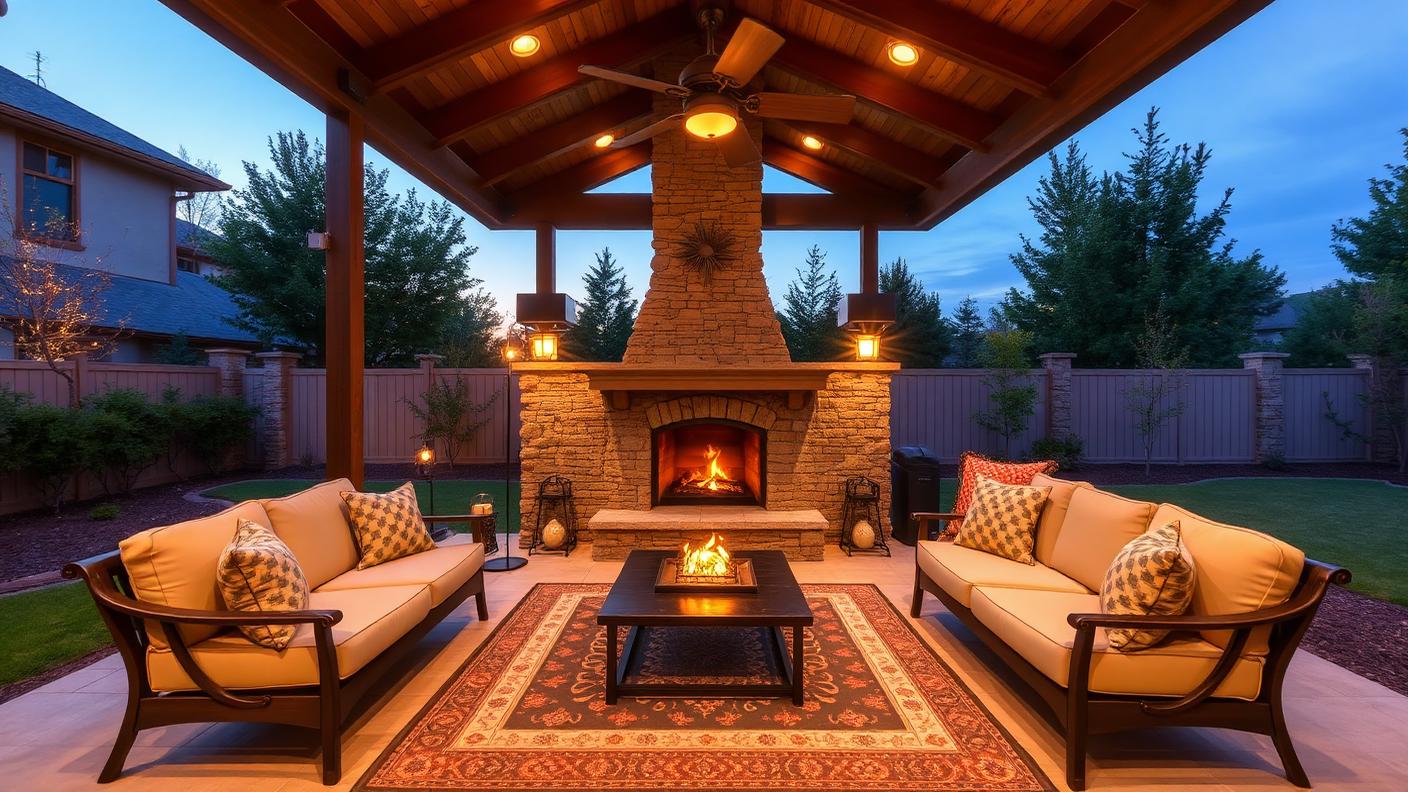
A fully roofed structure with a masonry fireplace, sofas, a rug and a ceiling fan — an outdoor living room used year round, which is the highest value structure you can build in a backyard.

Materials & finish
Timber lined ceiling on heavy posts, stone or brick fireplace with a flue above the roofline, and outdoor rated upholstery and rugs.
Shade & weather result
Full weather protection, with the fireplace extending use into winter and drop blinds sealing the cold side on the worst nights.
Architecture & character
The strongest focal point in a garden. A lit fire under a timber ceiling gives a backyard the atmosphere of a lodge.
Solar Panel Eco Pergola pergola shade structure Roofed & all weather A pergola roofed in solar panels or bifacial solar. Images and Photos created by www.house-and-garden-designs.com16 · Roofed & all weather

Solar Panel Eco Pergola

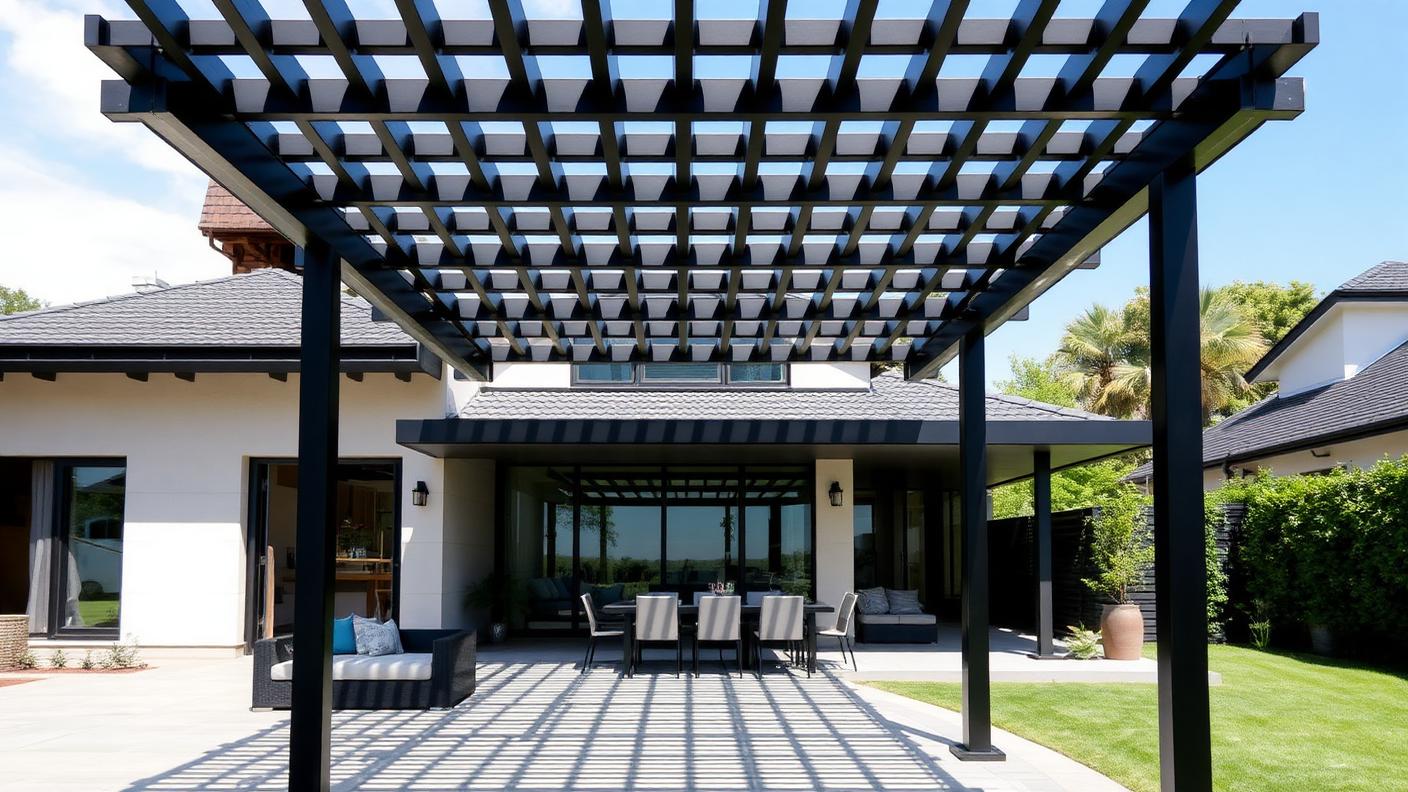
A pergola roofed in solar panels or bifacial solar glass, generating power for the pool pump and house while shading the terrace. It makes shade pay for itself.

Materials & finish
Black anodised aluminium frame engineered for panel loads, with waterproof panel gutters, inverters and cabling concealed in the posts.
Shade & weather result
Deep shade under standard panels, or filtered light with bifacial glass, plus full rain cover when the panel joins are sealed.
Architecture & character
Precise and technical. The dark grid of panels overhead reads as a deliberate modern statement rather than as equipment.

Building it properly

Sizing, orientation, materials and character

Five rules that decide whether a shade structure is used every day or admired from the window.

open rafter timber pergola sized over an outdoor dining table on a paved suburban patio with dappled shade. Images and Photos created by www.house-and-garden-designs.com01 — Design rule

Size and height set everything

Cover the furniture plus 600mm on every side, so a ten seat table needs a structure about 5m x 4m, and a modular lounge about 4m x 4m. Keep a 2.4m clear underside as the minimum and aim for 2.7 to 3m, which feels generous and lets hot air escape rather than trapping it over the table. Post size drives the look as much as the roof: 90mm posts read light and domestic, while 150 to 200mm posts read architectural and substantial.

modern louvred aluminium opening roof pergola with adjustable blades over a contemporary alfresco lounge. Images and Photos created by www.house-and-garden-designs.com02 — Design rule

Orientation and roof choice decide comfort

Run rafters or louvres north to south to block high midday sun, then deal with afternoon glare separately with a western screen, blind or curtain, because no overhead roof stops low sun. Open rafters give dappled shade at the lowest cost, louvred roofs give total control, insulated panel and polycarbonate give full rain cover, and shade sails give the most area for the least money. Match the roof to when you use the space, not to a photograph.

Mediterranean stone column pergola with heavy stained timber beams and grapevines over a Tuscan courtyard table. Images and Photos created by www.house-and-garden-designs.com03 — Design rule

Materials, finish and long term upkeep

Hardwood and cedar age beautifully but want oiling every two years to hold their colour, and galvanised post anchors keep the ends out of wet ground. Powder coated steel and aluminium give thinner posts, longer spans and almost no maintenance, which matters on coastal sites. Rendered masonry or stone clad columns cost more but bring mass and permanence, and they are what make a new structure look like it has always belonged to the house.

long timber arbour walkway covered in flowering wisteria vines throwing dappled shade over a gravel garden path. Images and Photos created by www.house-and-garden-designs.com04 — Design rule

Planting a pergola for living shade

Deciduous climbers such as wisteria and ornamental grape are the smartest shading strategy in any garden: heavy canopy through summer, bare rafters letting winter sun onto the paving. Evergreen star jasmine gives year round cover and scent where you want privacy instead. Train everything on stainless wires, keep growth off structural joints, and never let a vine into a roof cavity or gutter where it will cause real damage.

roofed pergola outdoor living room with stone fireplace timber ceiling sofas and lanterns lit in the evening. Images and Photos created by www.house-and-garden-designs.com05 — Design rule

Character, focal point and approvals

A pergola is usually the tallest built element in a backyard, so treat it as the focal point the rest of the garden is designed around: put it on an axis from the main living room, light the ceiling rather than the ground, and let paving, planting and furniture all point to it. Before building, check approvals — many councils exempt small freestanding pergolas but regulate anything attached to the house, over a set area, or close to a boundary.

Worked examples

Concepts with shade structures

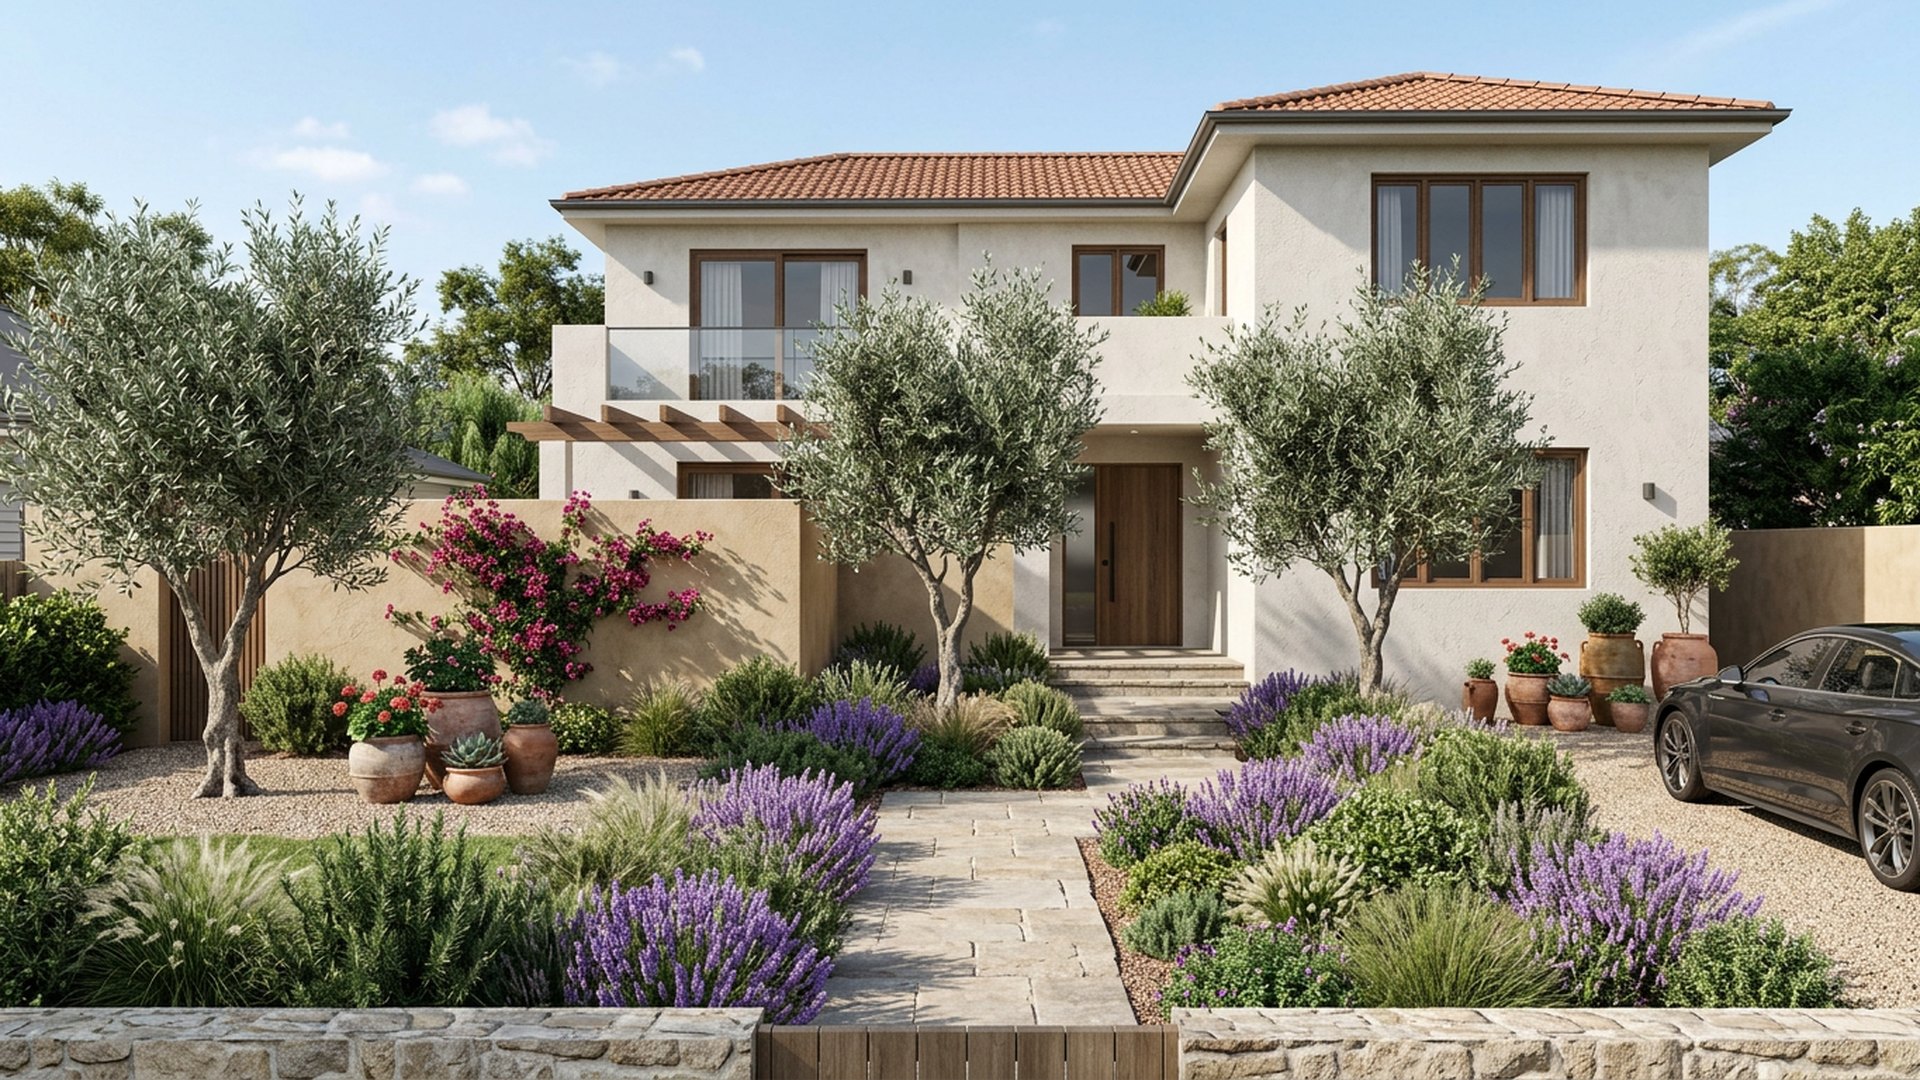
Mediterranean Frontage front yard landscaping concept Forward Looking Olive trees, lavender drifts and terracotta pots against a rendered wall. Images and Photos created by www.house-and-garden-designs.comDESIGN 10Forward Looking

Mediterranean

Mediterranean Frontage

Olive trees, lavender drifts and terracotta pots against a rendered wall.

  • Olive trees
  • Lavender drifts
  • Terracotta pots
  • Rendered wall

Typical build range: $9k – $17k

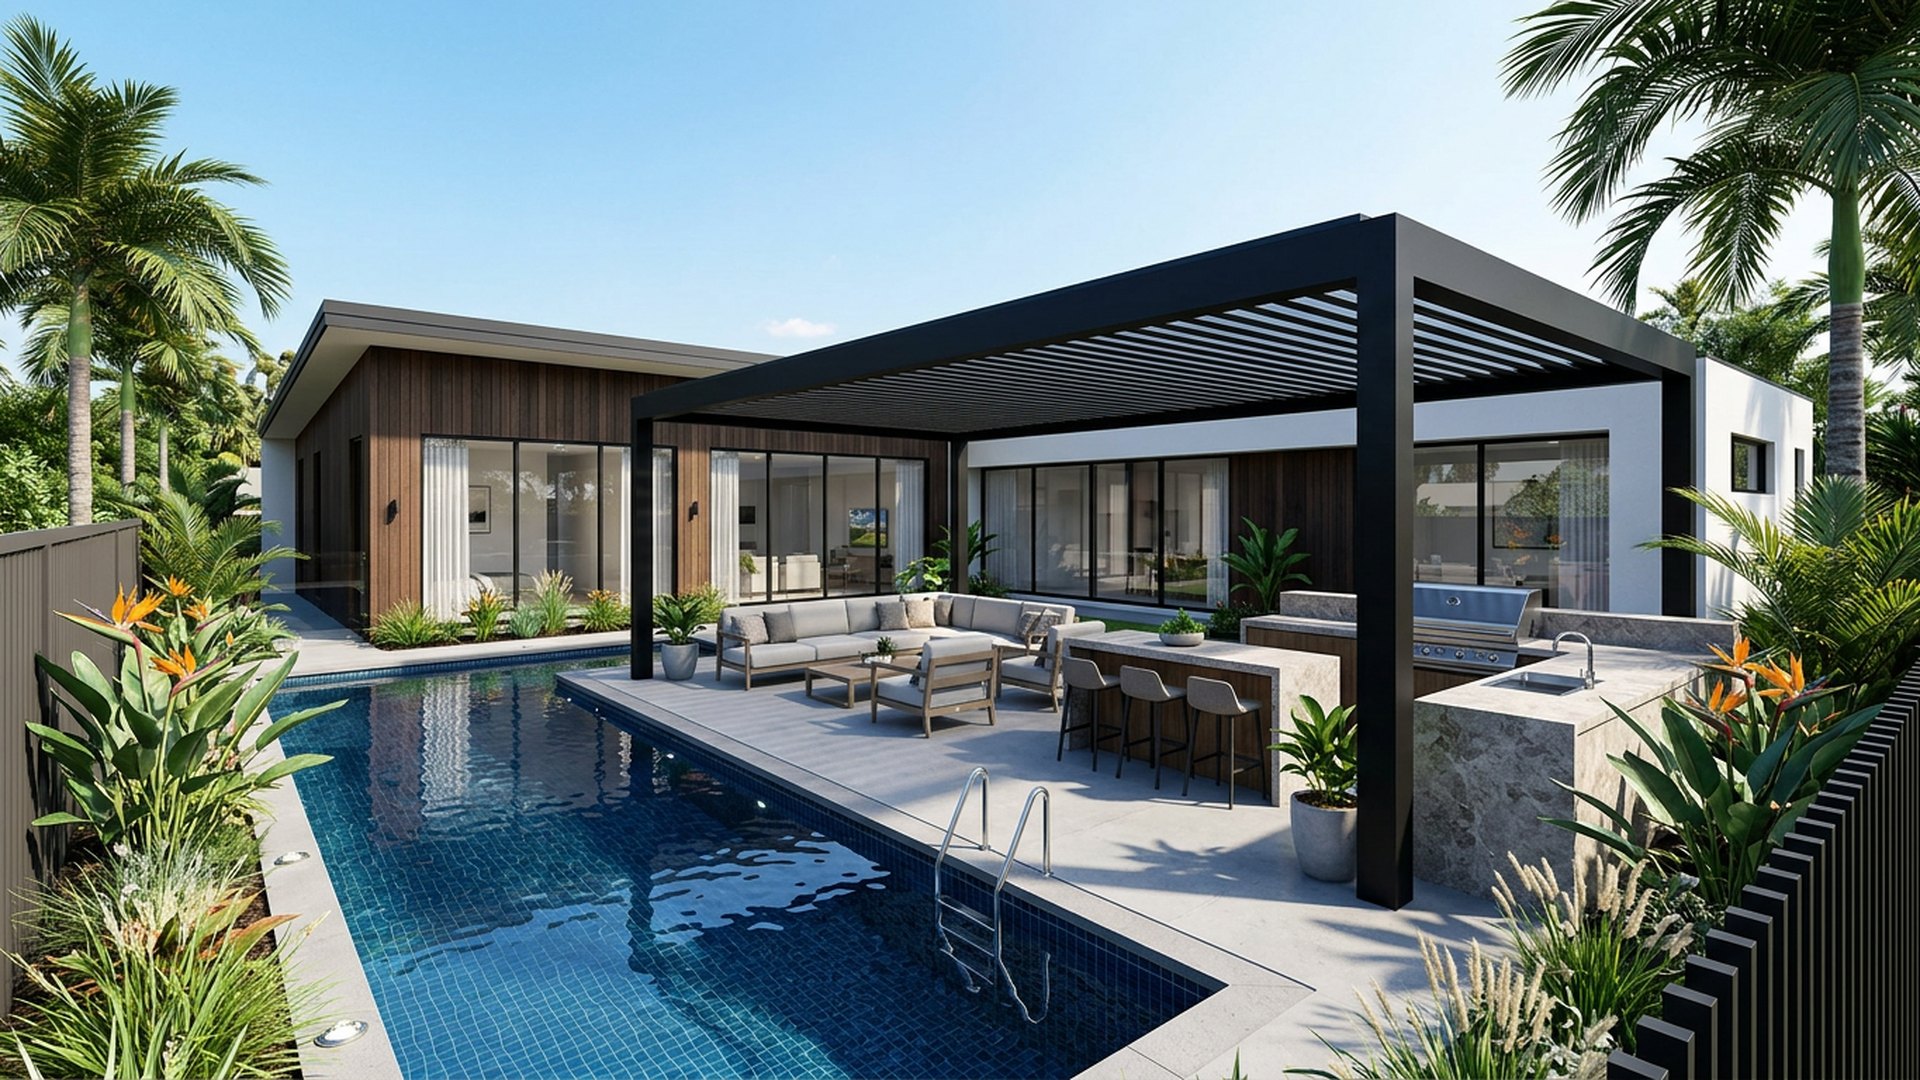
Poolside Pergola Combo backyard landscaping concept Forward Looking Pool, pergola lounge and BBQ zone arranged in one continuous entertaining run. Images and Photos created by www.house-and-garden-designs.comDESIGN 35Forward Looking

RESORT SYTLE HOME DESIGN PLANS

Poolside Pergola Combo

Pool, pergola lounge and BBQ zone arranged in one continuous entertaining run.

  • Pool
  • Pergola lounge
  • BBQ zone
  • Shared paving

Typical build range: $80k – $160k

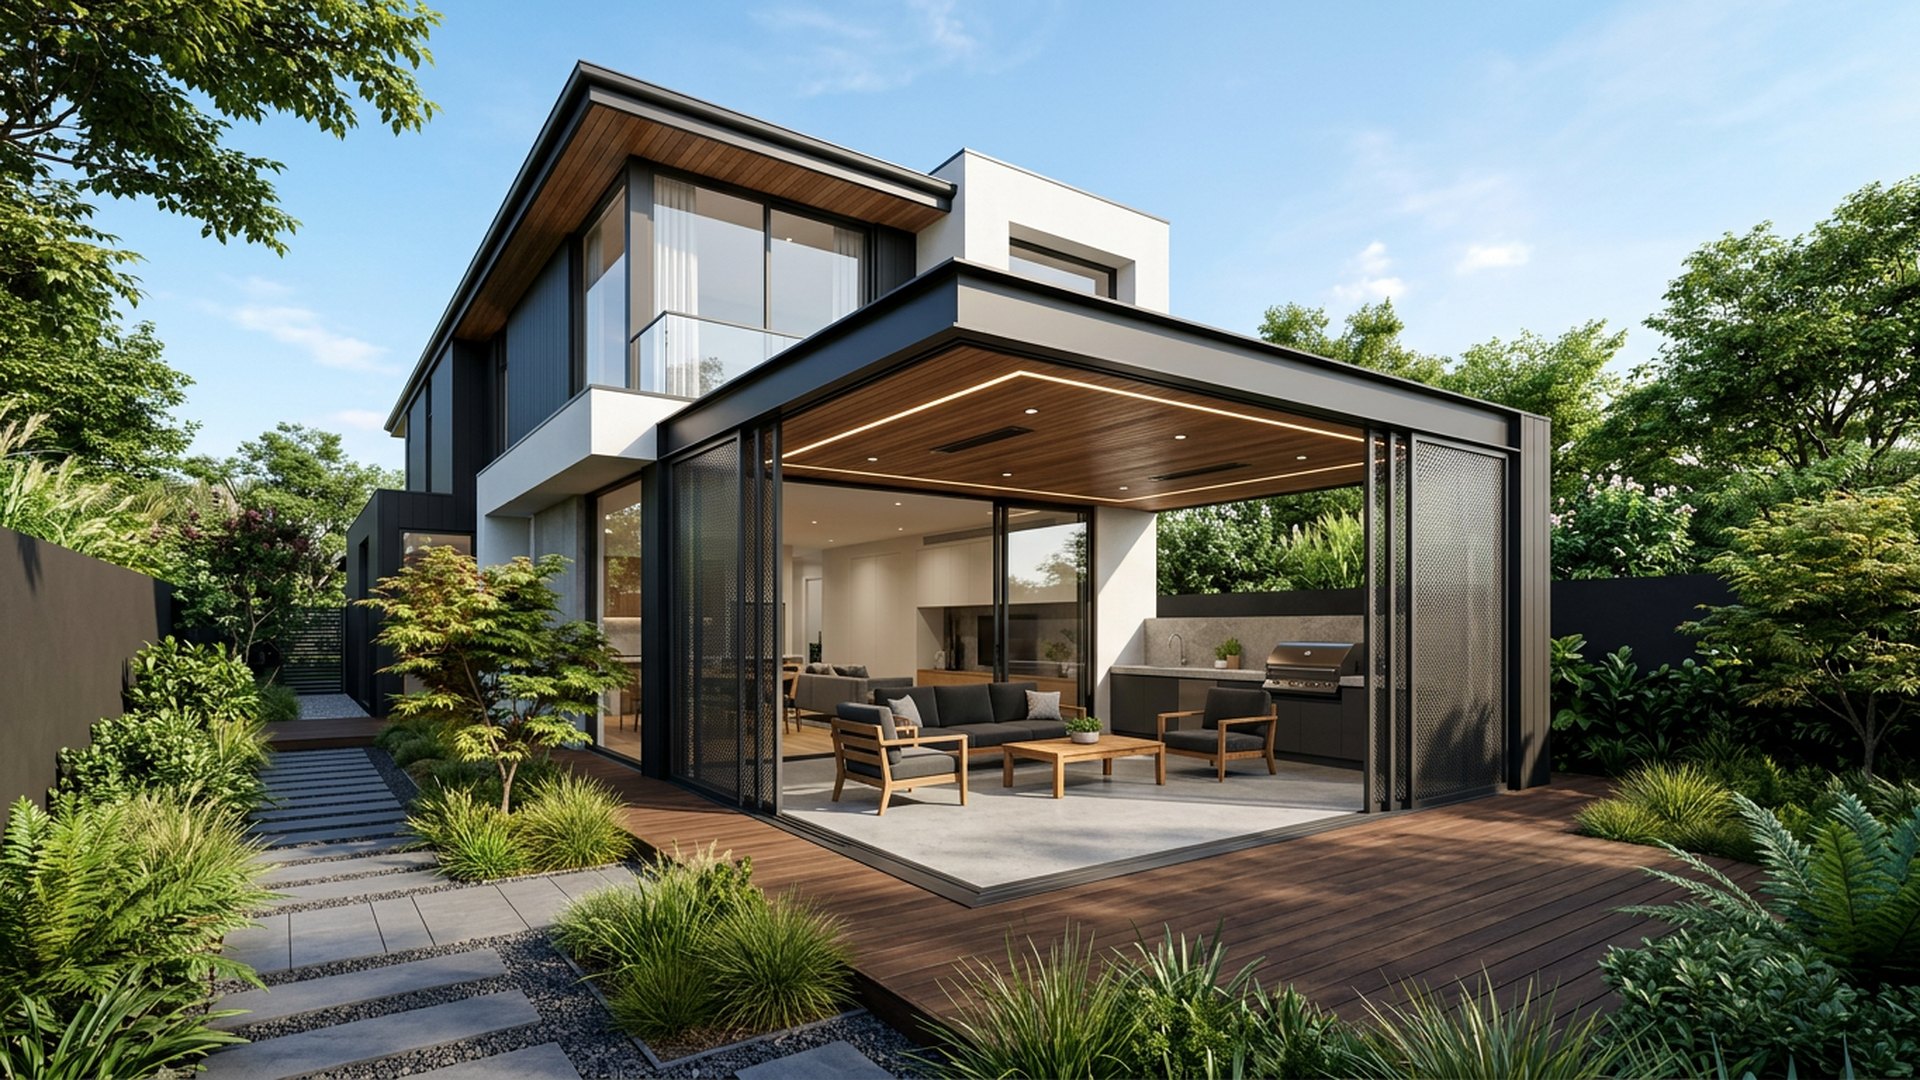
Alfresco Extension backyard landscaping concept Forward Looking A roofed alfresco that reads as part of the house, with sliding screens. Images and Photos created by www.house-and-garden-designs.comDESIGN 38Forward Looking

Architectural

Alfresco Extension

A roofed alfresco that reads as part of the house, with sliding screens.

  • Roofed alfresco
  • Sliding screens
  • Flush thresholds
  • Feature ceiling

Typical build range: $45k – $95k

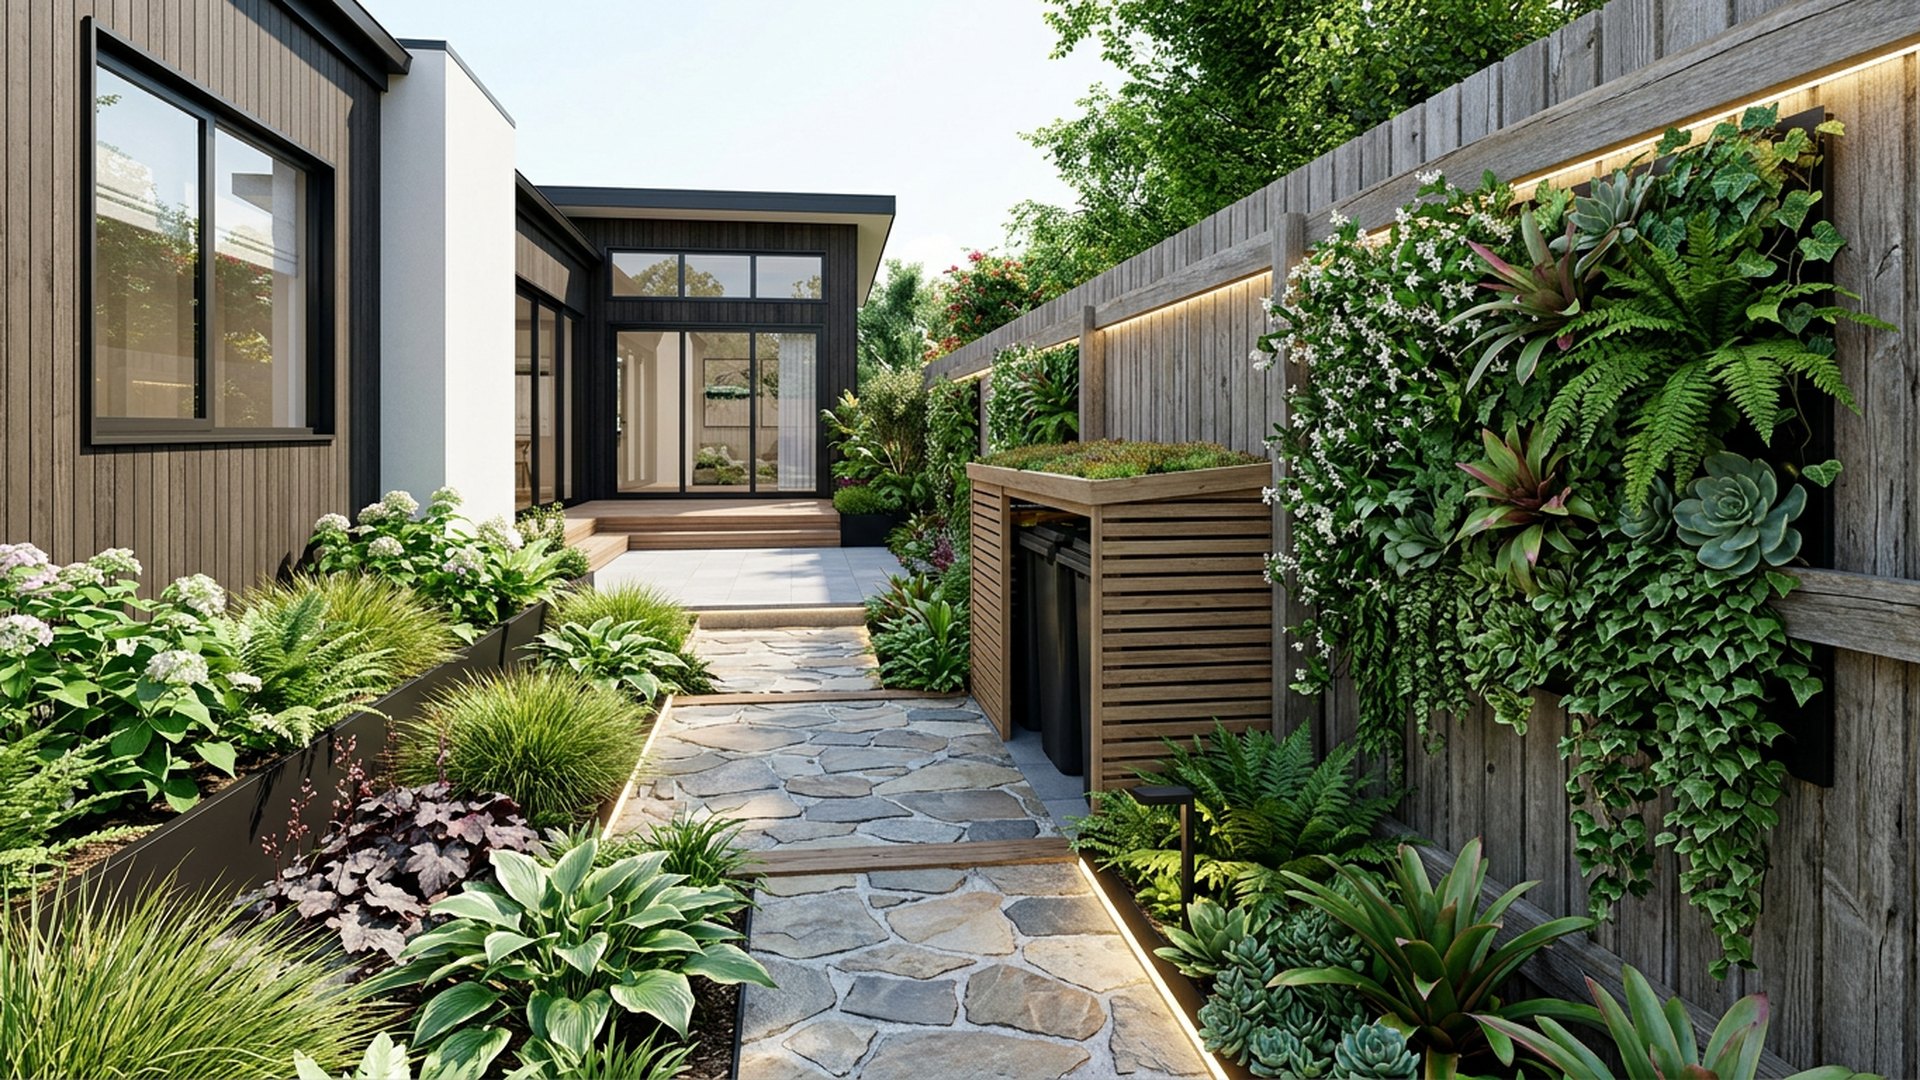
Narrow Side Yard Rescue backyard landscaping concept Forward Looking A forgotten 3 metre strip turned into a lit garden walk. Images and Photos created by www.house-and-garden-designs.comDESIGN 39Forward Looking

Small space

Narrow Side Yard Rescue

A forgotten 3 metre strip turned into a lit garden walk with vertical planting.

  • Garden walk
  • Vertical planting
  • Strip lighting
  • Concealed bins

Typical build range: $7k – $14k